Welcome to this exceptional, power-packed corner-lot home featuring a professionally finished Legal Basement (Second Dwelling) and over $273,000 invested in premium renovations. No expense has been spared, showcasing exceptional craftsmanship and high-end finishes throughout. Enjoy a brand-new kitchen with quartz countertops, engineered hardwood flooring on the main and second levels, modern bathrooms, elegant lighting, quality upgrades throughout, and the convenience of an EV charger. The main level features separate living, dining, and family rooms, a brand-new kitchen, and a full bathroom. Upstairs offers four spacious bedrooms and three bathrooms, including a stunning primary suite with a beautifully renovated ensuite. The professionally finished legal two-bedroom basement apartment features a separate entrance, private laundry, a modern kitchen with marble countertops, an open-concept living and dining area, and a full bathroom, making it ideal for rental income. In addition, the home includes a separate owner-use basement recreation area with its own full bathroom, providing versatile additional living space. Step outside to a beautifully landscaped backyard with a spacious deck backing directly onto a park, offering exceptional privacy and a peaceful setting. Ideally located on a premium corner lot, this home is close to top-rated schools, Mount Pleasant GO Station, parks, shopping, a community centre, public transit, and offers convenient access to Highways 407, 401, and 410.
For sale
C$1,549,999
90 Burgby Ave, Brampton, ON L6X 3A4
7beds
6baths
Single Family Residence
Built in ----
5,409 Square Feet Lot
$-- Zestimate®
C$--/sqft
C$-- HOA
What's special
- 76 days
- 4
- 0
Zillow last checked:
Listing updated:
Listed by:
HOMELIFE MAPLE LEAF REALTY LTD.
Source: TRREB,MLS®#: W13617242 Originating MLS®#: Toronto Regional Real Estate Board
Originating MLS®#: Toronto Regional Real Estate BoardFacts & features
Interior
Bedrooms & bathrooms
- Bedrooms: 7
- Bathrooms: 6
Primary bedroom
- Level: Second
- Dimensions: 0 x 0
Bedroom
- Level: Basement
- Dimensions: 0 x 0
Bedroom 2
- Level: Second
- Dimensions: 0 x 0
Bedroom 2
- Level: Basement
- Dimensions: 0 x 0
Bedroom 3
- Level: Second
- Dimensions: 0 x 0
Bedroom 3
- Level: Basement
- Dimensions: 0 x 0
Bedroom 4
- Level: Second
- Dimensions: 0 x 0
Dining room
- Level: Main
- Dimensions: 0 x 0
Family room
- Level: Main
- Dimensions: 0 x 0
Kitchen
- Level: Main
- Dimensions: 0 x 0
Living room
- Level: Basement
- Dimensions: 0 x 0
Living room
- Level: Main
- Dimensions: 0 x 0
Recreation
- Level: Basement
- Dimensions: 0 x 0
Heating
- Forced Air, Gas
Cooling
- Central Air
Appliances
- Included: Water Heater
Features
- In-Law Capability
- Flooring: Carpet Free
- Basement: Apartment,Separate Entrance,Finished
- Has fireplace: Yes
- Fireplace features: Family Room
Interior area
- Living area range: 2000-2500 null
Property
Parking
- Total spaces: 4
- Parking features: Private, Private Double
- Has garage: Yes
Features
- Stories: 2
- Patio & porch: Deck
- Pool features: None
- Has view: Yes
- View description: Park/Greenbelt
Lot
- Size: 5,409 Square Feet
- Features: Park, Public Transit, School, School Bus Route
Details
- Parcel number: 141010027
- Other equipment: Sump Pump
Construction
Type & style
- Home type: SingleFamily
- Property subtype: Single Family Residence
Materials
- Brick
- Foundation: Poured Concrete
- Roof: Asphalt Shingle
Utilities & green energy
- Sewer: Sewer
Community & HOA
Community
- Security: Carbon Monoxide Detector(s), Smoke Detector(s)
Location
- Region: Brampton
Financial & listing details
- Annual tax amount: C$6,267
- Date on market: 7/29/2026
Price history
Price history is unavailable.
Public tax history
Tax history is unavailable.
Climate risks
Neighborhood: Northwood Park
Nearby schools
GreatSchools rating
No schools nearby
We couldn't find any schools near this home.

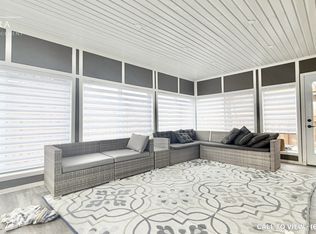


Similar homes
- C$1,290,0006 bd6 ba-- sqft70 Florette Pl, Brampton, ON L7A 3G5For Sale
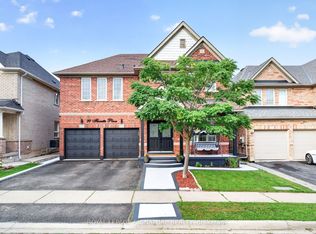 MLS ID #W13799862, ROYAL LEPAGE SIGNATURE REALTY. TRREB
 - C$1,599,9006 bd4 ba-- sqft3463 Crimson King Cir, Mississauga, ON L5N 8M9For Sale
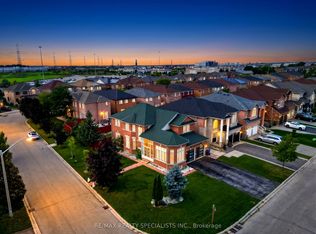 MLS ID #W13765710, RE/MAX REALTY SPECIALISTS INC.. TRREB
 - C$1,450,0005 bd4 ba-- sqft7155 Aspen Ave, Mississauga, ON L5N 5P2For Sale
 MLS ID #W13853986, REMAX YOUR COMMUNITY REALTY. TRREB
 - C$1,649,0005 bd4 ba-- sqft3 Natureview Ct, Caledon, ON L7E 2N2For Sale
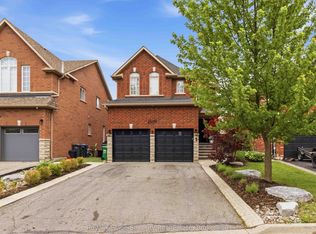 MLS ID #W14029196, ROYAL LEPAGE SECURITY REAL ESTATE. TRREB
