Fully renovated inside and out, situated on a premium corner lot with an oversized heated pool and over 3,000 sq ft of finished living space, this is the Meadowvale family home buyers rarely find and never forget. Thoughtfully updated from top to bottom, the home features hardwood flooring throughout, elegant finishes, and a functional layout designed for modern family living. The stunning chef-inspired kitchen showcases quartz countertops, stainless steel appliances, stylish tiled flooring, and a spacious breakfast bar perfect for everyday living and entertaining. Offering 4 bedrooms and 4 bathrooms, including a finished lower level with a private second primary suite and ensuite, this home provides exceptional flexibility for growing or multi-generational families. Step out side to your own backyard retreat featuring an oversized heated swimming pool, expansive outdoor space, and plenty of room to entertain. The insulated and heated garage offers endless possibilities as a home gym, workshop, hobby space, or year-round storage solution. Located minutes from top-rated schools, parks, trails, shopping, transit, and major highways, this is a rare opportunity to own a move-in-ready home in one of Meadowvale's most desirable family neighborhoods. Beautifully renovated. Exceptionally located. Truly turnkey.
For sale
C$1,499,000
6031 Edenwood Dr, Mississauga, ON L5N 2Y6
5beds
4baths
Single Family Residence
Built in ----
7,571 Square Feet Lot
$-- Zestimate®
C$--/sqft
C$-- HOA
What's special
Premium corner lotOversized heated poolHardwood flooring throughoutElegant finishesStunning chef-inspired kitchenQuartz countertopsStainless steel appliances
- 76 days |
- 56 |
- 6 |
Zillow last checked:
Listing updated:
Listed by:
RE/MAX PROFESSIONALS INC.
Source: TRREB,MLS®#: W13439792 Originating MLS®#: Toronto Regional Real Estate Board
Originating MLS®#: Toronto Regional Real Estate BoardFacts & features
Interior
Bedrooms & bathrooms
- Bedrooms: 5
- Bathrooms: 4
Primary bedroom
- Level: Second
- Dimensions: 4.96 x 3.39
Bedroom 2
- Level: Second
- Dimensions: 3.69 x 3.62
Bedroom 3
- Level: Second
- Dimensions: 4.96 x 2.82
Bedroom 4
- Level: Second
- Dimensions: 3.7 x 3.49
Bedroom 5
- Level: Basement
- Dimensions: 7.76 x 3.54
Breakfast
- Level: Main
- Dimensions: 2.79 x 2.25
Den
- Level: Basement
- Dimensions: 4.17 x 3.01
Dining room
- Level: Main
- Dimensions: 4.76 x 3.63
Family room
- Level: Main
- Dimensions: 5.01 x 3.28
Kitchen
- Level: Main
- Dimensions: 3.85 x 369
Office
- Level: Main
- Dimensions: 3.34 x 3.04
Heating
- Forced Air, Gas
Cooling
- Central Air
Appliances
- Included: Water Heater Owned
Features
- Storage
- Basement: Full,Finished
- Has fireplace: Yes
Interior area
- Living area range: 2000-2500 null
Property
Parking
- Total spaces: 4
- Parking features: Private Double, Garage Door Opener
- Has garage: Yes
Features
- Stories: 2
- Exterior features: Landscaped
- Has private pool: Yes
- Pool features: In Ground
Lot
- Size: 7,571 Square Feet
- Features: Fenced Yard, Hospital, Level, Park, Public Transit, School
Details
- Additional structures: Garden Shed
- Parcel number: 0
Construction
Type & style
- Home type: SingleFamily
- Property subtype: Single Family Residence
Materials
- Brick
- Foundation: Concrete
- Roof: Asphalt Shingle
Utilities & green energy
- Sewer: Sewer
Community & HOA
Location
- Region: Mississauga
Financial & listing details
- Annual tax amount: C$7,423
- Date on market: 6/12/2026
Price history
Price history is unavailable.
Public tax history
Tax history is unavailable.
Climate risks
Neighborhood: Lisgar
Nearby schools
GreatSchools rating
No schools nearby
We couldn't find any schools near this home.
- C$3,4003 bd3 ba-- sqft6222 Fullerton Cres, Mississauga, ON L5N3A4For Rent

- C$919,9003 bd3 ba-- sqft5986 Long Valley Rd, Mississauga, ON L5M6K4For Sale
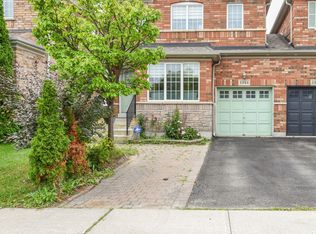
- C$1,6001 bd1 ba-- sqft5944 Shelford Ter, Mississauga, ON L5M6K3For Rent

- C$1,8002 bd1 ba-- sqft3205 Anderson Cres #BASEMENT, Mississauga, ON L5N2Y4For Rent

- C$--2 bd1 ba800 sqft5886 Shelford Ter #2, Mississauga, ON L5M6J9Off Market
- C$---- bd-- ba-- sqft6159 Fullerton Cres, Mississauga, ON L5N3A3Off Market
- C$--3 bd3 ba2k sqft6141 Fullerton Cres, Mississauga, ON L5N3A3Off Market
- C$2,1003 bd1 ba-- sqft5921 Summerside Dr, Mississauga, ON L5M6K9For Rent
Similar homes
- C$1,488,0005 bd3 ba-- sqft5 Hopedale Ct, Mississauga, ON L5M 2G1For Sale
 MLS ID #W13492068, HOMELIFE NEW WORLD REALTY INC.. TRREB
 - C$1,289,0004 bd4 ba-- sqft3826 Forest Bluff Cres, Mississauga, ON L5N 7T8For Sale
 MLS ID #W13455546, RE/MAX REAL ESTATE CENTRE INC.. TRREB
 - C$1,228,0006 bd4 ba-- sqft3850 Forest Bluff Cres, Mississauga, ON L5N 7V1For Sale
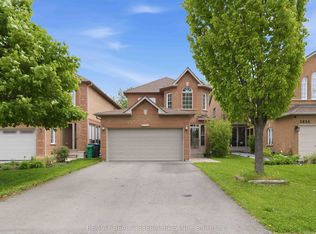 MLS ID #W13668308, RE/MAX REALTY SPECIALISTS INC.. TRREB
 - C$1,390,0005 bd4 ba-- sqft6026 Roxbury Rd, Mississauga, ON L5N 4M7For Sale
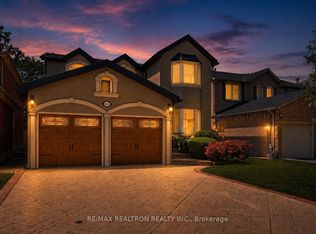 MLS ID #W13631622, RE/MAX REALTRON REALTY INC.. TRREB
 - C$1,098,0005 bd3 ba-- sqft6348 Atherly Cres, Mississauga, ON L5N 2J2For SaleMLS ID #W13685238, RE/MAX REAL ESTATE CENTRE INC.. TRREB
- C$1,435,0006 bd4 ba-- sqft2911 Tradewind Dr, Mississauga, ON L5N 6L2For SaleMLS ID #W13485930, RE/MAX GOLD REALTY INC.. TRREB
- C$1,449,8505 bd4 ba-- sqft1873 Briarcrook Cres, Mississauga, ON L4X 1X3For SaleMLS ID #W13710526, RE/MAX REALTY ENTERPRISES INC.. TRREB
- C$1,650,0004 bd3 ba-- sqft38 Kenninghall Blvd, Mississauga, ON L5N 1J4For SaleMLS ID #W13552650, SAM MCDADI REAL ESTATE INC.. TRREB
- C$1,480,0006 bd4 ba-- sqft4388 Guildwood Way, Mississauga, ON L5R 2A4For SaleMLS ID #W13420796, RE/MAX EXCEL REALTY LTD.. TRREB
- C$1,245,0005 bd4 ba-- sqft3180 Pebblewood Rd, Mississauga, ON L5N 6P5For SaleMLS ID #W13634744, INTERNATIONAL REALTY FIRM, INC.. TRREB
- C$1,949,9005 bd5 ba-- sqft5811 Cornell Cres, Mississauga, ON L5M 5R5For SaleMLS ID #W13210000, RE/MAX REALTY ENTERPRISES INC.. TRREB
- C$1,649,9996 bd4 ba-- sqft4392 Grassland Cres, Mississauga, ON L5V 1E2For SaleMLS ID #W13103940, RE/MAX METROPOLIS REALTY. TRREB
- C$1,190,0003 bd4 ba-- sqft5522 Holbrook Rd, Mississauga, ON L5M 5G4For SaleMLS ID #W13673606, CENTURY 21 PERCY FULTON LTD.. TRREB
- C$1,399,9994 bd4 ba-- sqft8 Ridgehill Dr, Brampton, ON L6Y 2C4For SaleMLS ID #W13643896, RE/MAX REALTY SERVICES INC.. TRREB
- C$1,380,0006 bd4 ba-- sqft5235 Huntingfield Dr, Mississauga, ON L5R 2L3For SaleMLS ID #W13557260, RE/MAX REALTY SPECIALISTS INC.. TRREB
- C$1,080,0006 bd5 ba-- sqft1124 Shagbark Cres, Mississauga, ON L5C 3N7For SaleMLS ID #W13689218, RE/MAX REAL ESTATE CENTRE INC.. TRREB
- C$1,599,0006 bd4 ba-- sqft30 Maple Ave N, Mississauga, ON L5H 2S1For SaleMLS ID #W13609358, SAM MCDADI REAL ESTATE INC.. TRREB
- C$1,449,9004 bd3 ba-- sqft930 Maramis Ct, Mississauga, ON L5H 4G2For SaleMLS ID #W13542018, RE/MAX WEST REALTY INC.. TRREB
- C$1,649,9994 bd4 ba-- sqft1839 Fellen Pl, Mississauga, ON L5J 4S4For SaleMLS ID #W13539764, RE/MAX ESCARPMENT REALTY INC.. TRREB
- C$1,289,0004 bd4 ba-- sqft311 Youngstown Ave, Mississauga, ON L4Z 2T6For SaleMLS ID #W13690230, RE/MAX IMPERIAL REALTY INC.. TRREB
