Super convenient location as it is and one of a kind. A shortcut minutes' walk to the Go Station seamlessly connects to your daily Toronto downtown business (approx. 250 Meters east of the property). Don't miss this exceptional, most sought-after, and rarely offered Large lot 62'x118', with a long driveway that parks 6 cars. Lovingly maintained and updated 2-storey, 4-bedroom executive home. Nestled in a peaceful cul-de-sac and child-safe court. And steps from the fabulous, quaint, charming Village of Streetsville, it offers both convenience and prestige. Top-ranked Vista Heights School Area.
For sale
C$1,488,000
5 Hopedale Ct, Mississauga, ON L5M 2G1
5beds
3baths
Single Family Residence
Built in ----
7,410 Square Feet Lot
$-- Zestimate®
C$--/sqft
C$-- HOA
What's special
Peaceful cul-de-sacChild-safe court
- 71 days
- 26
- 3
Zillow last checked:
Listing updated:
Listed by:
HOMELIFE NEW WORLD REALTY INC.
Source: TRREB,MLS®#: W13492068 Originating MLS®#: Toronto Regional Real Estate Board
Originating MLS®#: Toronto Regional Real Estate BoardFacts & features
Interior
Bedrooms & bathrooms
- Bedrooms: 5
- Bathrooms: 3
Primary bedroom
- Description: Primary Bedroom
- Level: Second
- Area: 20.67 Square Meters
- Area source: Other
- Dimensions: 5.30 x 3.90
Bedroom
- Description: Bedroom
- Level: Basement
- Area: 13.34 Square Meters
- Area source: Other
- Dimensions: 3.81 x 3.50
Bedroom 2
- Description: Bedroom 2
- Level: Second
- Area: 15.05 Square Meters
- Area source: Other
- Dimensions: 3.96 x 3.80
Bedroom 3
- Description: Bedroom 3
- Level: Second
- Area: 11.22 Square Meters
- Area source: Other
- Dimensions: 3.40 x 3.30
Bedroom 4
- Description: Bedroom 4
- Level: Second
- Area: 9.25 Square Meters
- Area source: Other
- Dimensions: 3.40 x 2.72
Dining room
- Description: Breakfast
- Level: Main
- Area: 9.9 Square Meters
- Area source: Other
- Dimensions: 3.30 x 3.00
Family room
- Description: Family Room
- Level: Main
- Area: 19.24 Square Meters
- Area source: Other
- Dimensions: 5.30 x 3.63
Kitchen
- Description: Kitchen
- Level: Basement
- Area: 25.06 Square Meters
- Area source: Other
- Dimensions: 7.83 x 3.20
Kitchen
- Description: Kitchen
- Level: Main
- Area: 16.84 Square Meters
- Area source: Other
- Dimensions: 4.60 x 3.66
Living room
- Description: Living Room
- Level: Basement
- Area: 17.15 Square Meters
- Area source: Other
- Dimensions: 4.90 x 3.50
Living room
- Description: Dining Room
- Level: Main
- Area: 19.81 Square Meters
- Area source: Other
- Dimensions: 5.34 x 3.71
Mud room
- Description: Mud Room
- Level: Main
- Area: 9.62 Square Meters
- Area source: Other
- Dimensions: 3.63 x 2.65
Heating
- Forced Air, Gas
Cooling
- Central Air
Features
- Basement: Finished
- Has fireplace: Yes
Interior area
- Living area range: 2000-2500 null
Video & virtual tour
Property
Parking
- Total spaces: 8
- Parking features: Private, Garage Door Opener
- Has attached garage: Yes
Features
- Stories: 2
- Pool features: None
- Waterfront features: None
Lot
- Size: 7,410 Square Feet
- Features: Fenced Yard, Park, Public Transit, River/Stream, School, Cul de Sac/Dead End, Irregular Lot
Details
- Parcel number: 131210793
Construction
Type & style
- Home type: SingleFamily
- Property subtype: Single Family Residence
Materials
- Stucco (Plaster)
- Foundation: Concrete Block
- Roof: Asphalt Shingle
Utilities & green energy
- Sewer: Sewer
Community & HOA
Location
- Region: Mississauga
Financial & listing details
- Annual tax amount: C$8,540
- Date on market: 6/26/2026
Price history
Price history is unavailable.
Public tax history
Tax history is unavailable.
Climate risks
Neighborhood: Streetsville
Nearby schools
GreatSchools rating
No schools nearby
We couldn't find any schools near this home.
Similar homes
- C$1,448,8005 bd4 ba-- sqft6031 Edenwood Dr, Mississauga, ON L5N 2Y6For Sale
 MLS ID #W13746064, RE/MAX PROFESSIONALS INC.. TRREB
 - C$1,279,0006 bd4 ba-- sqft1192 Prestonwood Cres, Mississauga, ON L5V 2V3For Sale
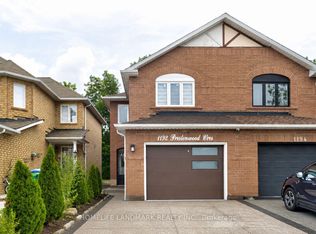 MLS ID #W13722492, HOMELIFE LANDMARK REALTY INC.. TRREB
 - C$1,360,0005 bd4 ba-- sqft2105 Folkway Dr, Mississauga, ON L5L 3G3For Sale
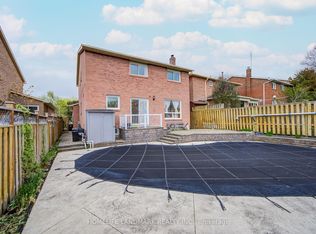 MLS ID #W13648904, HOMELIFE LANDMARK REALTY INC.. TRREB
 - C$1,319,8005 bd4 ba-- sqft5612 Shillington Dr, Mississauga, ON L5R 3N4For Sale
 MLS ID #W13686200, RE/MAX REALTY SPECIALISTS INC.. TRREB
