Welcome to Applewood in a prime Mississauga location, original owners, first time offer for sale. 4 bedrooms, 4 washrooms, double garage nestled on a beautiful lot backing on a lush, private ravine with solid bones and incredible potential. Located on a very convenient location; walk to Costco, Walmart and a wide range of shops and restaurants with a 5 min drive to Highway 427 and QEW, 10 minutes drive to Kipling Station. This is a unique chance to own a property with a pool size and privacy in a great location close to Etobicoke border. 1 bus to TTC, with no neighbours in the back, backing on the ravine, Willowcreek Park to enjoy in this quiet neighbourhood. Custom made kitchen with quartz countertops, high end appliances, pot lights, expensive hardwood floors all around. 3 renovated bathrooms. Wainscoting on the living/dining/family rooms. Very large house, a must see.
For sale
C$1,449,000
3102 Nawbrook Rd, Mississauga, ON L4X 2V5
4beds
3baths
Single Family Residence
Built in ----
4,985 Square Feet Lot
$-- Zestimate®
C$--/sqft
C$-- HOA
What's special
Double garagePool size and privacyBacking on the ravineHigh end appliancesPot lightsVery large house
- 106 days
- 12
- 0
Zillow last checked:
Listing updated:
Listed by:
ROYAL LEPAGE REALTY CENTRE
Source: TRREB,MLS®#: W13450498 Originating MLS®#: Toronto Regional Real Estate Board
Originating MLS®#: Toronto Regional Real Estate BoardFacts & features
Interior
Bedrooms & bathrooms
- Bedrooms: 4
- Bathrooms: 3
Primary bedroom
- Level: Upper
- Dimensions: 5.9 x 4.1
Bedroom 2
- Level: Upper
- Dimensions: 4.15 x 3.35
Bedroom 3
- Level: Upper
- Dimensions: 3.3 x 2.7
Bedroom 4
- Level: Upper
- Dimensions: 3.1 x 3.4
Breakfast
- Level: Main
- Dimensions: 4.1 x 2.3
Dining room
- Level: Main
- Dimensions: 4 x 3.25
Family room
- Level: Main
- Dimensions: 6.15 x 3.4
Foyer
- Level: Main
- Dimensions: 5.8 x 2.7
Kitchen
- Level: Main
- Dimensions: 5.8 x 4.1
Living room
- Level: Main
- Dimensions: 5.1 x 3.25
Heating
- Forced Air, Gas
Cooling
- Central Air
Appliances
- Included: Water Heater
Features
- Basement: Unfinished
- Has fireplace: Yes
Interior area
- Living area range: 2000-2500 null
Video & virtual tour
Property
Parking
- Total spaces: 6
- Parking features: Garage Door Opener
- Has garage: Yes
Features
- Stories: 2
- Pool features: None
Lot
- Size: 4,985 Square Feet
Details
- Parcel number: 133320159
Construction
Type & style
- Home type: SingleFamily
- Property subtype: Single Family Residence
Materials
- Brick
- Foundation: Concrete
- Roof: Shingle
Utilities & green energy
- Sewer: Sewer
Community & HOA
Location
- Region: Mississauga
Financial & listing details
- Annual tax amount: C$8,043
- Date on market: 6/16/2026
Price history
Price history is unavailable.
Public tax history
Tax history is unavailable.
Climate risks
Neighborhood: Applewood
Nearby schools
GreatSchools rating
No schools nearby
We couldn't find any schools near this home.
- C$--3 bd3 ba1.6k sqft3071 Treadwells Dr #TOWNHOUSE 3, Mississauga, ON L4X0A1Off Market
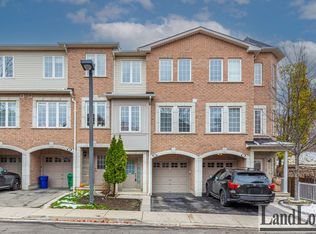
- C$960,0003 bd5 ba-- sqft3071 Treadwells Dr #1, Mississauga, ON L4X0A1For Sale

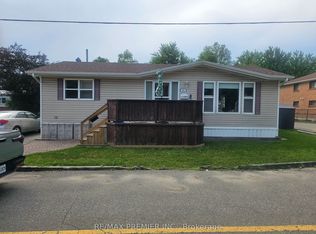
- C$1,5001 bd1 ba-- sqft1706 Blackbird Dr #BASEMENT, Mississauga, ON L4X1M8For Rent

- C$99,0002 bd1 ba-- sqft1749 Dundas St E #5, Mississauga, ON L4X2R6For Sale
Similar homes
- C$1,398,0004 bd3 ba-- sqft1876 Bough Beeches Blvd, Mississauga, ON L4W 2J3For Sale
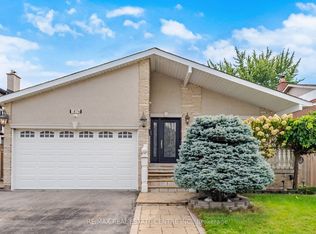 MLS ID #W13836840, RE/MAX REAL ESTATE CENTRE INC.. TRREB
 - C$1,569,9004 bd3 ba-- sqft1892 Beechknoll Ave, Mississauga, ON L4W 2G3For Sale
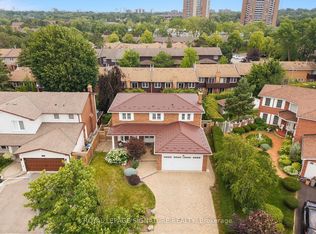 MLS ID #W13753086, ROYAL LEPAGE SIGNATURE REALTY. TRREB
 - C$1,499,0007 bd6 ba-- sqft1800 Tattersall Way, Mississauga, ON L5M 3H7For Sale
 MLS ID #W13835516, PRIME REALTY SPECIALISTS INC.. TRREB
 - C$1,375,0005 bd3 ba-- sqft5390 McFarren Blvd, Mississauga, ON L5M 5Y5For Sale
 MLS ID #W13834218, ROYAL LEPAGE SIGNATURE REALTY. TRREB
