Welcome to this beautifully upgraded 3-bedroom, 4-bathroom corner townhome, tucked away in a small enclave on a quiet dead-end section of the complex with no through traffic. Located in the highly sought-after Applewood community, this home offers exceptional curb appeal with an elegant combination of stone and brick exterior. Thoughtfully updated throughout, this carpet-free home features a functional layout, soaring 9-foot ceilings, and an open-concept living and dining area ideal for both everyday living and entertaining. The bright kitchen offers ample workspace and storage, a large window overlooking the private, fully fenced, landscaped backyard, and a walkout to a spacious deck-perfect for outdoor dining and relaxation. The primary bedroom features a walk-in closet and a private 3-pieceensuite bathroom. An above-grade family room provides excellent flexibility and can easily serve as a home office, media room, or additional living space (currently rented). Ideally situated in East Mississauga, just minutes from excellent schools, public transit, Dixie GO Station, shopping, restaurants, parks, and major highways, this home offers the perfect balance of comfort, convenience, and location.
For sale
C$990,000
3071 Treadwells Dr #1, Mississauga, ON L4X 0A1
3beds
5baths
Townhouse
Built in ----
-- sqft lot
$-- Zestimate®
C$--/sqft
C$275/mo HOA
What's special
Carpet-free homeFunctional layout
- 74 days |
- 11 |
- 0 |
Zillow last checked:
Listing updated:
Listed by:
RE/MAX REALTY SPECIALISTS INC.
Source: TRREB,MLS®#: W13419698 Originating MLS®#: Toronto Regional Real Estate Board
Originating MLS®#: Toronto Regional Real Estate BoardFacts & features
Interior
Bedrooms & bathrooms
- Bedrooms: 3
- Bathrooms: 5
Primary bedroom
- Level: Third
- Dimensions: 4.11 x 3.12
Bedroom 2
- Level: Third
- Dimensions: 4.38 x 2.32
Bedroom 3
- Level: Third
- Dimensions: 2.81 x 2.31
Breakfast
- Level: Second
- Dimensions: 3.52 x 2.18
Dining room
- Level: Second
- Dimensions: 3.72 x 3.14
Family room
- Level: Main
- Dimensions: 4.76 x 2.89
Kitchen
- Level: Second
- Dimensions: 2.58 x 2.57
Laundry
- Level: Main
- Dimensions: 0 x 0
Living room
- Level: Second
- Dimensions: 4.73 x 4.33
Heating
- Forced Air, Gas
Cooling
- Central Air
Appliances
- Included: Water Heater Owned
- Laundry: Laundry Room
Features
- Central Vacuum
- Flooring: Carpet Free
- Basement: None
- Has fireplace: No
Interior area
- Living area range: 1600-1799 null
Video & virtual tour
Property
Parking
- Total spaces: 2
- Parking features: Private, Garage Door Opener
- Has garage: Yes
Features
- Stories: 3
- Patio & porch: Deck, Patio
- Exterior features: Backs On Green Belt, Built-In-BBQ, Landscaped, Privacy, Open Balcony
- Has view: Yes
- View description: Clear, Garden
Lot
- Features: Cul de Sac/Dead End, Fenced Yard, Level, Place Of Worship, Public Transit, Rec./Commun.Centre
Details
- Parcel number: 197810032
Construction
Type & style
- Home type: Townhouse
- Property subtype: Townhouse
Materials
- Brick, Stone
- Foundation: Poured Concrete
- Roof: Asphalt Rolled
Community & HOA
HOA
- Services included: Common Elements Included, Building Insurance Included, Parking Included
- HOA fee: C$275 monthly
- HOA name: PSCC
Location
- Region: Mississauga
Financial & listing details
- Annual tax amount: C$5,345
- Date on market: 6/9/2026
Price history
Price history is unavailable.
Public tax history
Tax history is unavailable.
Climate risks
Neighborhood: Applewood
Nearby schools
GreatSchools rating
No schools nearby
We couldn't find any schools near this home.
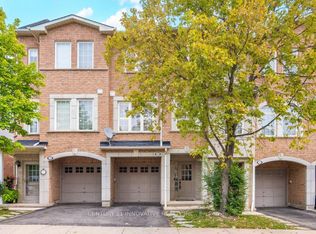
- C$899,0003 bd4 ba-- sqft3071 Treadwells Dr #13, Mississauga, ON L4X0A1For Sale
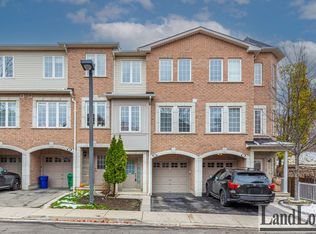
- C$--3 bd3 ba1.6k sqft3071 Treadwells Dr #TOWNHOUSE 3, Mississauga, ON L4X0A1Off Market
- C$99,0002 bd1 ba-- sqft1749 Dundas St E #5, Mississauga, ON L4X2R6For Sale
- C$1,449,0004 bd3 ba-- sqft3102 Nawbrook Rd, Mississauga, ON L4X2V5For Sale

- C$1,399,0004 bd2 ba-- sqft1761 Coram Cres, Mississauga, ON L4X1L2For Sale
- C$1,349,9006 bd2 ba-- sqft1747 Coram Cres, Mississauga, ON L4X1L2For Sale
- C$1,599,0005 bd3 ba-- sqft1715 Oberon Cres, Mississauga, ON L4X2K7For Sale
- C$2,3002 bd1 ba-- sqft1590 Coram Cres #BASEMENT, Mississauga, ON L4X1K9For Rent
Similar homes
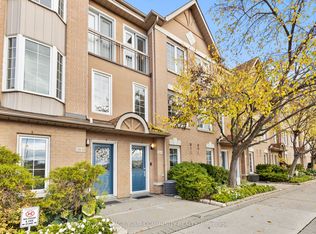
- C$909,9994 bd3 ba-- sqft210 Manitoba St #11, Toronto, ON M8Y 4G7For Sale
 MLS ID #W13660894, REMAX YOUR COMMUNITY REALTY. TRREB
 - C$999,0005 bd5 ba-- sqft1004 Queensbridge Dr, Mississauga, ON L5C 3R1For Sale
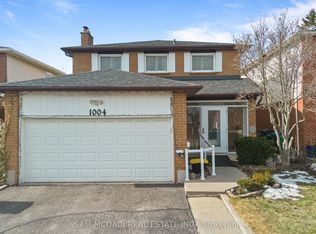 MLS ID #W13677688, SAM MCDADI REAL ESTATE INC.. TRREB
 - C$1,039,0004 bd3 ba-- sqft687 Twain Ave, Mississauga, ON L5W 1K7For Sale
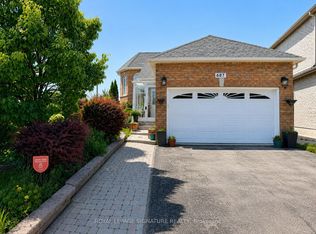 MLS ID #W13621268, ROYAL LEPAGE SIGNATURE REALTY. TRREB
 - C$1,149,9004 bd4 ba-- sqft4260 Shelby Cres, Mississauga, ON L4W 3N5For Sale
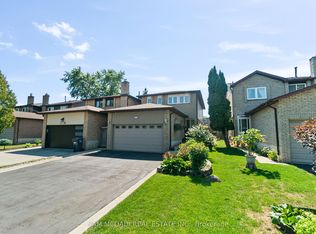 MLS ID #W13232704, SAM MCDADI REAL ESTATE INC.. TRREB
 - C$899,9004 bd3 ba-- sqft5535 Glen Erin Dr #15, Mississauga, ON L5M 6H1For SaleMLS ID #W13649402, RE/MAX REALTY SPECIALISTS INC.. TRREB
- C$998,9004 bd4 ba-- sqft15 Denim Dr, Brampton, ON L6P 1K4For SaleMLS ID #W13681444, RE/MAX GOLD REALTY INC.. TRREB
- C$1,269,0004 bd2 ba-- sqft1199 Melton Dr, Mississauga, ON L4Y 4A9For SaleMLS ID #W13586340, RE/MAX REALTRON REALTY INC.. TRREB
- C$1,099,9003 bd3 ba-- sqft5554 Linwell Pl, Mississauga, ON L5M 6L7For SaleMLS ID #W13652426, RE/MAX REAL ESTATE CENTRE INC.. TRREB
- C$949,9004 bd2 ba-- sqft1877 Silverberry Cres, Mississauga, ON L5J 1C8For SaleMLS ID #W13620134, RE/MAX PROFESSIONALS INC.. TRREB
- C$999,0004 bd3 ba-- sqft181 Purcell Cres, Vaughan, ON L6A 3C5For SaleMLS ID #N13688546, CENTURY 21 PARKLAND LTD.. TRREB
- C$1,099,0004 bd3 ba-- sqft6426 Valiant Hts, Mississauga, ON L5W 1E2For SaleMLS ID #W13616820, SAM MCDADI REAL ESTATE INC.. TRREB
- C$999,0004 bd4 ba-- sqft38 McKillop Ct, Brampton, ON L6Y 3J2For SaleMLS ID #W13624502, ROYAL LEPAGE MEADOWTOWNE REALTY. TRREB
- C$1,049,9004 bd4 ba-- sqft35 Goreridge Cres, Brampton, ON L6P 1P1For SaleMLS ID #W13683428, RE/MAX GOLD REALTY INC.. TRREB
- C$985,0004 bd3 ba-- sqft141 Gatwick Dr, Oakville, ON L6H 6T7For SaleMLS ID #W13670320, SUTTON GROUP - SUMMIT REALTY INC.. TRREB
- C$885,0004 bd2 ba-- sqft384 Centre St N, Brampton, ON L6V 3L6For SaleMLS ID #W13695120, CENTURY 21 PRESIDENT REALTY INC.. TRREB
- C$829,9003 bd4 ba-- sqft25 Malcolm Cres, Brampton, ON L6S 3C7For SaleMLS ID #W13698480, RE/MAX REALTY SERVICES INC.. TRREB
- C$1,029,9004 bd3 ba-- sqft1140 Avondale Dr, Oakville, ON L6H 5L3For SaleMLS ID #W13549772, RE/MAX ABOUTOWNE REALTY CORP.. TRREB
- C$684,8003 bd3 ba-- sqft121 Falconer Dr #27, Mississauga, ON L5N 2K8For SaleMLS ID #W13449946, HOMELIFE/MIRACLE REALTY LTD. TRREB
- C$979,9903 bd4 ba-- sqft18 Sundridge St, Brampton, ON L7A 1L3For SaleMLS ID #W13619084, RE/MAX GOLD REALTY INC.. TRREB
- C$1,398,8884 bd3 ba-- sqft5308 Middlebury Dr, Mississauga, ON L5M 5E5For SaleMLS ID #W13696658, SUTTON GROUP - SUMMIT REALTY INC.. TRREB
