This luxury townhome features an o/c Kitchen with stainless steal appliances looking out to cozy living and dining room with beautiful hardwood floors and a W/O to a fully fenced back yard with beautiful Perennial garden and interlocked grounds adds the right touch to entertain in. Walk up to the 2nd floor to find 3 spacious bedrooms with beautiful hardwood floors and an upgraded bathroom. You can also enjoy a fully finished basement with a 3pc Bathroom, a grate mancave or how ever you want to enjoy it. This home is for anyone who wants to live in affordable luxury living.
For sale
C$684,800
121 Falconer Dr #27, Mississauga, ON L5N 2K8
3beds
3baths
Townhouse
Built in ----
-- sqft lot
$-- Zestimate®
C$--/sqft
C$601/mo HOA
What's special
Beautiful hardwood floorsBeautiful perennial gardenUpgraded bathroom
- 50 days |
- 10 |
- 0 |
Zillow last checked:
Listing updated:
Listed by:
HOMELIFE/MIRACLE REALTY LTD
Source: TRREB,MLS®#: W13449946 Originating MLS®#: Toronto Regional Real Estate Board
Originating MLS®#: Toronto Regional Real Estate BoardFacts & features
Interior
Bedrooms & bathrooms
- Bedrooms: 3
- Bathrooms: 3
Primary bedroom
- Level: Second
- Dimensions: 5.1 x 3.8
Bedroom 2
- Level: Second
- Dimensions: 4.15 x 2.89
Bedroom 3
- Level: Second
- Dimensions: 3.3 x 2.96
Dining room
- Level: Main
- Dimensions: 2.93 x 2.92
Kitchen
- Level: Main
- Dimensions: 3.2 x 2.8
Living room
- Level: Main
- Dimensions: 4.72 x 2.97
Recreation
- Level: Lower
- Dimensions: 5.67 x 4.6
Heating
- Forced Air, Gas
Cooling
- Central Air
Appliances
- Laundry: Electric Dryer Hookup, Ensuite, In Basement
Features
- Floor Drain, Central Vacuum
- Basement: Full,Finished
- Has fireplace: No
Interior area
- Living area range: 1200-1399 null
Property
Parking
- Total spaces: 2
- Parking features: Private
- Has garage: Yes
Features
- Stories: 2
Details
- Parcel number: 191420027
Construction
Type & style
- Home type: Townhouse
- Property subtype: Townhouse
Materials
- Aluminum Siding, Brick
Community & HOA
HOA
- Services included: Common Elements Included, Building Insurance Included, Water Included, Parking Included
- HOA fee: C$601 monthly
- HOA name: Pcp
Location
- Region: Mississauga
Financial & listing details
- Annual tax amount: C$3,303
- Date on market: 6/16/2026
HOMELIFE/MIRACLE REALTY LTD
HOMELIFE/MIRACLE REALTY LTD
By pressing Contact Agent, you agree that the real estate professional identified above may call/text you about your search, which may involve use of automated means and pre-recorded/artificial voices. You don't need to consent as a condition of buying any property, goods, or services. Message/data rates may apply. You also agree to our Terms of Use. Zillow does not endorse any real estate professionals. We may share information about your recent and future site activity with your agent to help them understand what you're looking for in a home.
Price history
Price history is unavailable.
Public tax history
Tax history is unavailable.
Climate risks
Neighborhood: Streetsville
Nearby schools
GreatSchools rating
No schools nearby
We couldn't find any schools near this home.
- C$542,0003 bd2 ba-- sqft120 Falconer Dr #34, Mississauga, ON L5N1P5For Sale
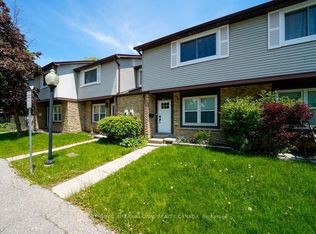
- C$1,255,0003 bd2 ba1.8k sqft35 Bowshelm Ct, Mississauga, ON L5N1K2Sold

- C$--3 bd2 ba1.3k sqft6540 Falconer Dr #56, Mississauga, ON L5N1M1Off Market
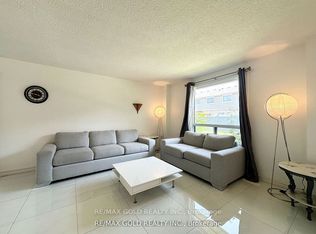
- C$649,9004 bd3 ba-- sqft6540 Falconer Dr #55, Mississauga, ON L5N1M1For Sale
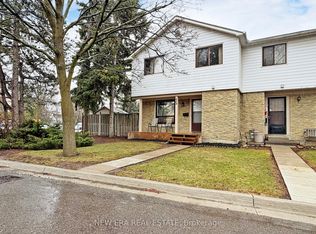
- C$619,9003 bd2 ba-- sqft6540 Falconer Dr #104, Mississauga, ON L5N1M1For Sale
- C$575,0003 bd1 ba1.1k sqft98 Falconer Dr #19, Mississauga, ON L5N1Y2For Sale
- C$3,0003 bd2 ba-- sqft98 Falconer Dr #7, Mississauga, ON L5N1Y2For Rent
- C$799,0003 bd3 ba-- sqft6625 Falconer Dr #51, Mississauga, ON L5N0C7For Sale
Similar homes
- C$670,0003 bd2 ba-- sqft7105 Branigan Gate #72, Mississauga, ON L5N 7S2For Sale
 MLS ID #W13608526, HOMELIFE REGIONAL REALTY LTD.. TRREB
 - C$645,0003 bd2 ba-- sqft7340 Copenhagen Rd #35, Mississauga, ON L5N 2S5For Sale
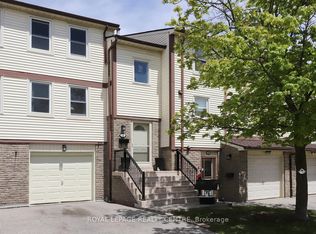 MLS ID #W13617756, ROYAL LEPAGE REALTY CENTRE. TRREB
 - C$669,9993 bd3 ba-- sqft75 Wilmont Ct, Brampton, ON L6X 4Z7For Sale
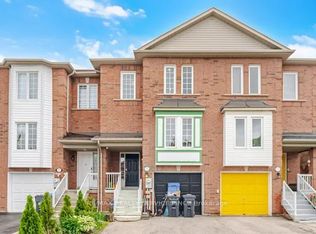 MLS ID #W13624870, RE/MAX REALTY SERVICES INC.. TRREB
 - C$619,9163 bd2 ba-- sqft59 Kenninghall Blvd #17, Mississauga, ON L5N 1J6For Sale
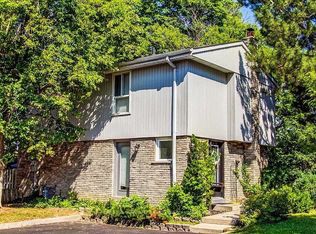 MLS ID #W13458712, YOUR HOME SOLD GUARANTEED REALTY LEGACY HOUSE INC.. TRREB
 - C$698,8003 bd2 ba-- sqft107 Bristol Rd E #100, Mississauga, ON L4Z 3P6For SaleMLS ID #W13014768, CENTURY 21 BEST SELLERS LTD.. TRREB
- C$599,9995 bd3 ba-- sqft6860 Glen Erin Dr W #19, Mississauga, ON L5N 2E1For SaleMLS ID #W13587968, CENTURY 21 PROPERTY ZONE REALTY INC.. TRREB
- C$730,0003 bd3 ba-- sqft4950 Albina Way #72, Mississauga, ON L4Z 4J6For SaleMLS ID #W13483938, RE/MAX ULTIMATE REALTY INC.. TRREB
- C$689,5003 bd3 ba-- sqft2445 Homelands Dr #25, Mississauga, ON L5K 2C6For SaleMLS ID #W13559130, RE/MAX REALTY SPECIALISTS INC.. TRREB
- C$709,9004 bd3 ba-- sqft23 Tinsmith St, Brampton, ON L7A 1N1For SaleMLS ID #W13634884, Royal LePage Credit Valley Real Estate Inc., Brokerage. TRREB
- C$799,9004 bd3 ba-- sqft7284 Bellshire Gate Unit 12, Mississauga, ON L5N 8E4For SaleMLS ID #W13523028, HOMELIFE/MIRACLE REALTY LTD. TRREB
- C$659,9993 bd3 ba-- sqft2 Sir Lou Dr Unit 127, Brampton, ON L6Y 5A8For SaleMLS ID #W12955656, EVEREST REALTY LTD.. TRREB
- C$699,0003 bd3 ba-- sqft3 Mullis Cres, Brampton, ON L6Y 4T3For SaleMLS ID #W13442730, RE/MAX REALTY SPECIALISTS INC.. TRREB
- C$699,8004 bd4 ba-- sqft78 Aspen Hills Rd, Brampton, ON L6Y 6E4For SaleMLS ID #W13568146, SAVE MAX EMPIRE REALTY. TRREB
- C$735,0003 bd3 ba-- sqft417 Dougall Ave #14, Caledon, ON L7C 4L5For SaleMLS ID #W13629010, RE/MAX REALTY SERVICES INC.. TRREB
- C$999,9003 bd3 ba-- sqft6369 Longspur Rd, Mississauga, ON L5N 6H1For SaleMLS ID #W13630422, RE/MAX REALTY SPECIALISTS INC.. TRREB
- C$764,9004 bd4 ba-- sqft17 Cedarland Rd, Brampton, ON L6Y 6E6For SaleMLS ID #W13551196, HOMELIFE REAL ESTATE CENTRE INC.. TRREB
- C$599,9904 bd3 ba-- sqft34 Aspen Hills Rd, Brampton, ON L6Y 6E4For SaleMLS ID #W13577480, RE/MAX REAL ESTATE CENTRE INC.. TRREB
- C$659,0003 bd3 ba-- sqft45 Peach Dr, Brampton, ON L6R 0W6For SaleMLS ID #W13430376, HOMELIFE/MIRACLE REALTY LTD. TRREB
- C$778,0004 bd3 ba-- sqft3025 Cedarglen Gate #60, Mississauga, ON L5C 2V7For SaleMLS ID #W13430390, ROYAL LEPAGE REALTY CENTRE. TRREB
- C$849,0002 bd3 ba-- sqft5658 Glen Erin Dr #1, Mississauga, ON L5M 6C4For SaleMLS ID #W13469582, ROYAL LEPAGE REALTY PLUS. TRREB
