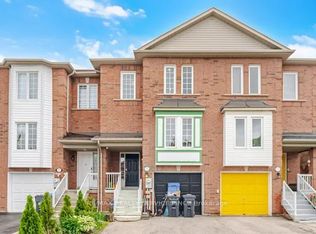
Beautiful 2 year old, 1,941 sq.ft executive 3-storey townhome located in a highly desirable neighbourhood! This spacious home features an open concept layout with a stunning chef's kitchen, bright living room with walk-out to a private balcony, spacious dining area, and convenient powder room. The upper level offers 3 generously sized bedrooms, 2 full bathrooms,and a spectacular private terrace perfect for entertaining or relaxing. Includes parking for 2vehicles and is ideally situated close to schools, parks, shopping, restaurants, transit, and all other amenities. A fantastic opportunity to own a modern home in an unbeatable location!
For sale
C$735,000
417 Dougall Ave #14, Caledon, ON L7C 4L5
3beds
3baths
Townhouse
Built in ----
-- sqft lot
$-- Zestimate®
C$--/sqft
C$224/mo HOA
What's special
Spacious homeOpen concept layoutSpacious dining areaConvenient powder room
- 4 days |
- 5 |
- 0 |
Zillow last checked:
Listing updated:
Listed by:
RE/MAX REALTY SERVICES INC.
Source: TRREB,MLS®#: W13629010 Originating MLS®#: Toronto Regional Real Estate Board
Originating MLS®#: Toronto Regional Real Estate BoardFacts & features
Interior
Bedrooms & bathrooms
- Bedrooms: 3
- Bathrooms: 3
Bedroom 2
- Level: Second
- Dimensions: 2.34 x 3.4
Bedroom 3
- Level: Second
- Dimensions: 2.36 x 2.39
Other
- Level: Second
- Dimensions: 4.55 x 4.45
Dining room
- Level: Main
- Dimensions: 4.65 x 4.9
Kitchen
- Level: Main
- Dimensions: 4.39 x 2.64
Living room
- Level: Main
- Dimensions: 3.53 x 4.45
Heating
- Forced Air, Gas
Cooling
- Central Air
Appliances
- Laundry: In-Suite Laundry
Features
- Other
- Basement: Finished with Walk-Out
- Has fireplace: No
Interior area
- Living area range: 1800-1999 null
Property
Parking
- Total spaces: 2
- Parking features: Private
- Has garage: Yes
Features
- Stories: 3
- Exterior features: Terrace Balcony
Details
- Parcel number: 201850014
Construction
Type & style
- Home type: Townhouse
- Property subtype: Townhouse
Materials
- Brick
Community & HOA
HOA
- Services included: Common Elements Included, Parking Included
- HOA fee: C$224 monthly
- HOA name: PSCP
Location
- Region: Caledon
Financial & listing details
- Annual tax amount: C$3,779
- Date on market: 8/1/2026
R
RE/MAX REALTY SERVICES INC.
By pressing Contact Agent, you agree that the real estate professional identified above may call/text you about your search, which may involve use of automated means and pre-recorded/artificial voices. You don't need to consent as a condition of buying any property, goods, or services. Message/data rates may apply. You also agree to our Terms of Use. Zillow does not endorse any real estate professionals. We may share information about your recent and future site activity with your agent to help them understand what you're looking for in a home.
Price history
Price history is unavailable.
Public tax history
Tax history is unavailable.
Climate risks
Neighborhood: Mayfield West
Nearby schools
GreatSchools rating
No schools nearby
We couldn't find any schools near this home.
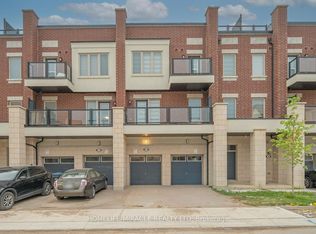
- C$759,0003 bd3 ba-- sqft415 Dougall Ave, Caledon, ON L7C4L5For Sale
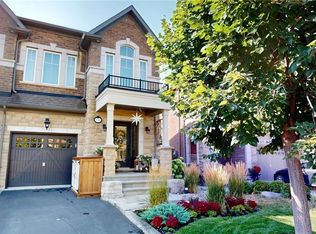
- C$1,459,0004 bd4 ba3.5k sqft131 McPherson Rd, Caledon, ON L7C4A7For Sale
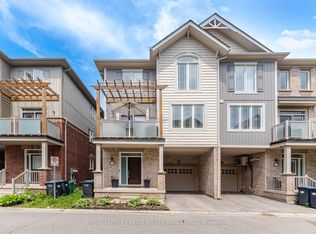
- C$677,0003 bd2 ba-- sqft12 Frank Ln, Caledon, ON L7C4C9For Sale
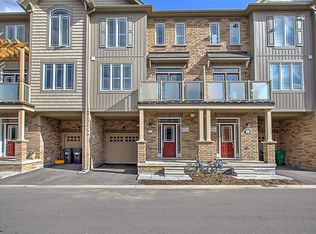
- C$--3 bd3 ba-- sqft45 Valley Ln, Caledon, ON L7C4C9Off Market
- C$919,9004 bd4 ba-- sqft118 Tundra Rd, Caledon, ON L7C4A6For Sale
- C$--2 bd1 ba1.1k sqft102 Tundra Rd #2, Caledon, ON L7C4B1Off Market
- C$--3 bd3 ba-- sqft68 Valley Ln #68, Caledon, ON L7C4C9Off Market
- C$2,7003 bd3 ba-- sqft18 Waterville Way, Caledon, ON L7C3P8For Rent
Similar homes
- C$759,0003 bd3 ba-- sqft415 Dougall Ave, Caledon, ON L7C 4L5For SaleMLS ID #W13546266, HOMELIFE/MIRACLE REALTY LTD. TRREB
- C$669,9993 bd3 ba-- sqft75 Wilmont Ct, Brampton, ON L6X 4Z7For Sale
 MLS ID #W13624870, RE/MAX REALTY SERVICES INC.. TRREB
 - C$749,9003 bd3 ba-- sqft32 Agava St, Brampton, ON L7A 4S5For Sale
 MLS ID #W13620118, RE/MAX REALTY SERVICES INC.. TRREB
 - C$699,9993 bd3 ba-- sqft51 Checkerberry Cres, Brampton, ON L6R 2S9For Sale
 MLS ID #W13618864, RE/MAX REAL ESTATE CENTRE INC.. TRREB
 - C$819,9004 bd4 ba-- sqft61 Utopia Way, Brampton, ON L6P 4A5New ConstructionMLS ID #W13629336, HOMELIFE SUPERSTARS REAL ESTATE LIMITED. TRREB
- C$659,0003 bd3 ba-- sqft45 Peach Dr, Brampton, ON L6R 0W6For SaleMLS ID #W13430376, HOMELIFE/MIRACLE REALTY LTD. TRREB
- C$879,9994 bd3 ba-- sqft29 Backwater Trl, Brampton, ON L7A 5C2For SaleMLS ID #W13616944, ROYAL LEPAGE FLOWER CITY REALTY. TRREB
- C$789,9003 bd3 ba-- sqft11 Yately St, Brampton, ON L7A 4R9For SaleMLS ID #W13480290, RE/MAX REAL ESTATE CENTRE INC.. TRREB
- C$1,050,0006 bd6 ba-- sqft10 Rougebank Ave, Caledon, ON L7C 3V1For SaleMLS ID #W13617486, RE/MAX GOLD REALTY INC.. TRREB
- C$689,0003 bd3 ba-- sqft84 Melmar St, Brampton, ON L7A 5K8For SaleMLS ID #W13546242, SAVE MAX REAL ESTATE INC.. TRREB
- C$774,9004 bd2 ba-- sqft80 Acorn Pl #69, Mississauga, ON L4Z 4C9For SaleMLS ID #W13627578, RE/MAX REALTY SERVICES INC.. TRREB
- C$764,9004 bd4 ba-- sqft17 Cedarland Rd, Brampton, ON L6Y 6E6For SaleMLS ID #W13551196, HOMELIFE REAL ESTATE CENTRE INC.. TRREB
- C$899,9995 bd4 ba-- sqft8 Safari Ct, Brampton, ON L7A 1G8For SaleMLS ID #W13605548, RE/MAX REALTY SERVICES INC.. TRREB
- C$599,0003 bd3 ba-- sqft160 William Duncan Rd, Toronto, ON M3K 0C1For SaleMLS ID #W13627970, HOMELIFE LANDMARK REALTY INC.. TRREB
- C$819,0003 bd4 ba-- sqft31 Davenfield Cir, Brampton, ON L6P 4M2For SaleMLS ID #W13573682, RE/MAX ULTIMATE REALTY INC.. TRREB
- C$769,9993 bd4 ba-- sqft6 Pulberry Close #151, Brampton, ON L6Y 6E6For SaleMLS ID #W13462690, RE/MAX GOLD REALTY INC.. TRREB
- C$699,0003 bd3 ba-- sqft3 Mullis Cres, Brampton, ON L6Y 4T3For SaleMLS ID #W13442730, RE/MAX REALTY SPECIALISTS INC.. TRREB
- C$825,0004 bd4 ba-- sqft42 Trumpet Valley Blvd, Brampton, ON L7A 3N8For SaleMLS ID #W13583954, ROYAL LEPAGE CERTIFIED REALTY. TRREB
- C$728,0002 bd2 ba-- sqft9000 Jane St #424, Vaughan, ON L4K 0M6For SaleMLS ID #N13633952, HOMELIFE LANDMARK REALTY INC.. TRREB
- C$979,0004 bd3 ba-- sqft32 Camino Real Dr, Caledon, ON L7C 4L8For SaleMLS ID #W13571376, HOMELIFE MAPLE LEAF REALTY LTD.. TRREB
