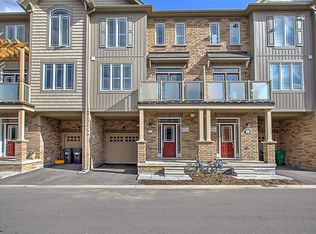
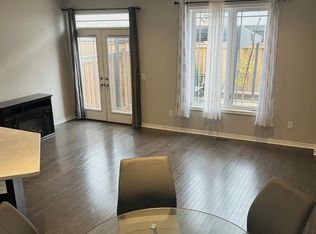
Gorgeous end-unit townhouse in the highly desired Southfields Village, Caledon. This home is ideally located near schools, parks, community centre, plaza, trails, and Etobicoke Creek. This beautiful sun-filled, open-concept home features a spacious family-size kitchen with a centre island, gas stove, heavy-duty kitchen hood fan and B/I dishwasher. Tastefully decorated Living room that overlooks the Kitchen and dining area, perfect for entertaining. Living room walks out to balcony. Wood floors throughout with gorgeous oak stairs and railings. A good size Master bedroom with a large closet. There are two other generously sized bedrooms. Main-floor den, great for office space or family room. Garage access to home and private driveway. Walking distance to the pond and a short drive to Hwy 410. Visitor parking. Flexible closing date. Lockbox for your convenience. It is a must-see home.
For sale
C$677,000
12 Frank Ln, Caledon, ON L7C 4C9
3beds
2baths
Townhouse
Built in ----
1,024 Square Feet Lot
$-- Zestimate®
C$--/sqft
C$-- HOA
What's special
Sun-filled open-concept homeGas stoveHeavy-duty kitchen hood fanWood floors throughoutGarage access to homePrivate drivewayVisitor parking
- 45 days |
- 24 |
- 1 |
Zillow last checked:
Listing updated:
Listed by:
ROYAL LEPAGE CREDIT VALLEY REAL ESTATE
Source: TRREB,MLS®#: W13410896 Originating MLS®#: Toronto Regional Real Estate Board
Originating MLS®#: Toronto Regional Real Estate BoardFacts & features
Interior
Bedrooms & bathrooms
- Bedrooms: 3
- Bathrooms: 2
Primary bedroom
- Level: Third
- Dimensions: 4.5 x 3
Bedroom 2
- Level: Third
- Dimensions: 3 x 2.75
Bedroom 3
- Level: Third
- Dimensions: 2.65 x 2.75
Den
- Level: Main
- Dimensions: 3.25 x 2.7
Dining room
- Level: Second
- Dimensions: 3 x 2.88
Kitchen
- Level: Second
- Dimensions: 3.05 x 2.7
Living room
- Level: Second
- Dimensions: 6.4 x 4
Heating
- Forced Air, Gas
Cooling
- Central Air
Appliances
- Included: Water Heater
Features
- Basement: Unfinished
- Has fireplace: No
Interior area
- Living area range: 1500-2000 null
Video & virtual tour
Property
Parking
- Total spaces: 2
- Parking features: Private, Garage Door Opener
- Has garage: Yes
Features
- Stories: 3
- Pool features: None
Lot
- Size: 1,024 Square Feet
- Features: Library, Park, Rec./Commun.Centre, School
Details
- Parcel number: 142355736
Construction
Type & style
- Home type: Townhouse
- Property subtype: Townhouse
Materials
- Board & Batten, Brick
- Foundation: Concrete
- Roof: Asphalt Shingle
Utilities & green energy
- Sewer: Sewer
Community & HOA
Community
- Security: Carbon Monoxide Detector(s), Security System, Smoke Detector(s)
Location
- Region: Caledon
Financial & listing details
- Annual tax amount: C$4,022
- Date on market: 6/6/2026
ROYAL LEPAGE CREDIT VALLEY REAL ESTATE
ROYAL LEPAGE CREDIT VALLEY REAL ESTATE
By pressing Contact Agent, you agree that the real estate professional identified above may call/text you about your search, which may involve use of automated means and pre-recorded/artificial voices. You don't need to consent as a condition of buying any property, goods, or services. Message/data rates may apply. You also agree to our Terms of Use. Zillow does not endorse any real estate professionals. We may share information about your recent and future site activity with your agent to help them understand what you're looking for in a home.
Price history
Price history is unavailable.
Public tax history
Tax history is unavailable.
Climate risks
Neighborhood: Mayfield West
Nearby schools
GreatSchools rating
No schools nearby
We couldn't find any schools near this home.
- C$675,0003 bd2 ba-- sqft9 Melbrit Ln, Caledon, ON L7C4C9For Sale
- C$--3 bd3 ba-- sqft45 Valley Ln, Caledon, ON L7C4C9Off Market
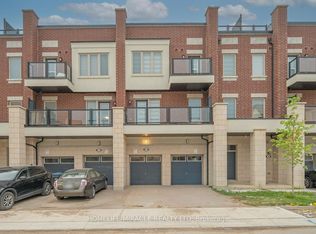
- C$--3 bd3 ba-- sqft68 Valley Ln #68, Caledon, ON L7C4C9Off Market
- C$759,0003 bd3 ba-- sqft415 Dougall Ave, Caledon, ON L7C4L5For Sale
- C$1,459,0004 bd4 ba3.5k sqft131 McPherson Rd, Caledon, ON L7C4A7For Sale
- C$889,8023 bd4 ba-- sqft62 McPherson Rd, Caledon, ON L7C4A8For Sale
- C$1,149,0004 bd3 ba-- sqft65 Stowmarket St N, Caledon, ON L7C4B1For Sale
- C$929,9004 bd4 ba-- sqft118 Tundra Rd, Caledon, ON L7C4A6For Sale
Similar homes
- C$675,0003 bd2 ba-- sqft9 Melbrit Ln, Caledon, ON L7C 4C9For SaleMLS ID #W13526572, RE/MAX WEST REALTY INC.. TRREB
- C$699,9004 bd4 ba-- sqft93 Stewardship Rd, Brampton, ON L7A 4W8For Sale
 MLS ID #W13581996, HOMELIFE SUPERSTARS REAL ESTATE LIMITED. TRREB
 - C$829,9993 bd3 ba-- sqft35 Maple Cider St, Caledon, ON L7C 4B4For Sale
 MLS ID #W13505660, HOMELIFE/LOCAL REAL ESTATE LTD.. TRREB
 - C$929,9004 bd4 ba-- sqft118 Tundra Rd, Caledon, ON L7C 4A6For Sale
 MLS ID #W13466452, RE/MAX REALTY SERVICES INC.. TRREB
 - C$699,8003 bd3 ba-- sqft7 Haymarket Dr, Brampton, ON L7A 5C3For SaleMLS ID #W13439914, HOMELIFE/MIRACLE REALTY LTD. TRREB
- C$774,0003 bd3 ba-- sqft492 Queen Mary Dr, Brampton, ON L7A 4N3For SaleMLS ID #W13553140, ROYAL LEPAGE SIGNATURE REALTY. TRREB
- C$696,9003 bd3 ba-- sqft52 Wickstead Ct, Brampton, ON L6R 1N8For SaleMLS ID #W13215156, RE/MAX GOLD REALTY INC.. TRREB
- C$679,9003 bd3 ba-- sqft200 Veterans Dr #144, Brampton, ON L7A 4S6For SaleMLS ID #W13015050, HOMELIFE/MIRACLE REALTY LTD. TRREB
- C$719,9993 bd3 ba-- sqft44 Donald Ficht Cres, Brampton, ON L7A 5H6For SaleMLS ID #W13436174, RE/MAX GOLD REALTY INC.. TRREB
- C$869,0004 bd3 ba-- sqft3 Volner Rd, Brampton, ON L7A 4P4For SaleMLS ID #W13581948, CENTURY 21 LEADING EDGE REALTY INC.. TRREB
- C$730,0003 bd2 ba-- sqft103 Spicebush Ter, Brampton, ON L6X 0J5For SaleMLS ID #W13533798, CENTURY 21 PEOPLE`S CHOICE REALTY INC.. TRREB
- C$799,9004 bd4 ba-- sqft242 Remembrance Rd, Brampton, ON L7A 4P4For SaleMLS ID #W13563546, CENTURY 21 MILLENNIUM INC.. TRREB
- C$599,9003 bd3 ba-- sqft29 Corey Cir, Halton Hills, ON L7G 5L7For SaleMLS ID #W13584426, YOUR HOME TODAY REALTY INC.. TRREB
- C$764,9993 bd4 ba-- sqft24 Pennycross Cres, Brampton, ON L7A 4M1For SaleMLS ID #W13541398, ROYAL LEPAGE VISION REALTY. TRREB
- C$779,9994 bd3 ba-- sqft50 Ganton Hts, Brampton, ON L7A 0T3For SaleMLS ID #W13551456, RE/MAX GOLD REALTY INC.. TRREB
- C$865,0005 bd4 ba-- sqft62 Foxsparrow Rd, Brampton, ON L6R 4E1For SaleMLS ID #W13579470, ROYAL LEPAGE FLOWER CITY REALTY. TRREB
- C$639,9003 bd2 ba-- sqft180 Howden Blvd #56, Brampton, ON L6S 0E6For SaleMLS ID #W13175864, SUTTON GROUP-ADMIRAL REALTY INC.. TRREB
- C$697,7003 bd2 ba-- sqft51 Ashbrook Way, Brampton, ON L6Y 4R4For SaleMLS ID #W13467802, REALTY EXECUTIVES PLUS LTD. TRREB
- C$760,0003 bd3 ba-- sqft33 Bay Breeze Dr, Brampton, ON L6R 0M1For SaleMLS ID #W13195684, ROYAL LEPAGE SIGNATURE REALTY. TRREB
- C$789,9003 bd3 ba-- sqft11 Yately St, Brampton, ON L7A 4R9For SaleMLS ID #W13480290, RE/MAX REAL ESTATE CENTRE INC.. TRREB
