**Stunning 4-bedroom home in the sought-after Southfields community** featuring a carpet-free interior with hardwood flooring, an elegant oak staircase, 9-ft smooth ceilings, pot lights, and California shutters throughout. Modern kitchen with quartz countertops, centre island, and stainless steel appliances. Spacious primary bedroom with His & Her closets and a 3-piece en-suite. Convenient second-floor laundry. The professionally finished basement provides valuable additional living space, with City-approved permit available for a 2-bedroom legal basement unit. Beautifully landscaped backyard featuring stamped concrete, oversized patio, gazebo and storage shed. Double garage with Tesla charger. **A must-see family home offering outstanding future income potential!**Excellent Southfields location just steps to the community centre, schools, parks, shops and cafés, with convenient access to Hwy 410. Move-in ready and a must-see!
For sale
C$1,059,000
65 Stowmarket St N, Caledon, ON L7C 4B1
4beds
3baths
Single Family Residence
Built in ----
3,832 Square Feet Lot
$-- Zestimate®
C$--/sqft
C$-- HOA
What's special
Elegant oak staircasePot lightsCalifornia shutters throughoutCentre islandStainless steel appliancesSpacious primary bedroomHis and her closets
- 18 days |
- 40 |
- 1 |
Zillow last checked:
Listing updated:
Listed by:
iCloud Realty Ltd.
Source: TRREB,MLS®#: W13638090 Originating MLS®#: Toronto Regional Real Estate Board
Originating MLS®#: Toronto Regional Real Estate BoardFacts & features
Interior
Bedrooms & bathrooms
- Bedrooms: 4
- Bathrooms: 3
Primary bedroom
- Level: Second
- Dimensions: 4.57 x 3.35
Bedroom 2
- Level: Second
- Dimensions: 3.35 x 3.15
Bedroom 3
- Level: Second
- Dimensions: 3.66 x 3.1
Bedroom 4
- Level: Second
- Dimensions: 3.4 x 2.97
Family room
- Level: Main
- Dimensions: 5.03 x 3.66
Kitchen
- Level: Main
- Dimensions: 3.76 x 2.44
Laundry
- Level: Second
- Dimensions: 1.83 x 1.8
Living room
- Level: Main
- Dimensions: 4.06 x 3.56
Recreation
- Level: Basement
- Dimensions: 5.05 x 3.61
Heating
- Forced Air, Gas
Cooling
- Central Air
Features
- Central Vacuum
- Flooring: Carpet Free
- Basement: Finished,Development Potential
- Has fireplace: Yes
- Fireplace features: Living Room
Interior area
- Living area range: 2000-2500 null
Video & virtual tour
Property
Parking
- Total spaces: 4
- Parking features: Private Double, Garage Door Opener
- Has garage: Yes
Features
- Stories: 2
- Pool features: None
- Waterfront features: None
Lot
- Size: 3,832 Square Feet
Details
- Parcel number: 142354132
Construction
Type & style
- Home type: SingleFamily
- Property subtype: Single Family Residence
Materials
- Brick
- Foundation: Concrete
- Roof: Asphalt Shingle
Utilities & green energy
- Sewer: Sewer
Community & HOA
Location
- Region: Caledon
Financial & listing details
- Annual tax amount: C$6,089
- Date on market: 8/5/2026
Price history
Price history is unavailable.
Public tax history
Tax history is unavailable.
Climate risks
Neighborhood: Mayfield West
Nearby schools
GreatSchools rating
No schools nearby
We couldn't find any schools near this home.
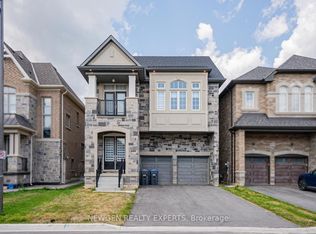
- C$1,449,9005 bd6 ba-- sqft68 Stowmarket St, Caledon, ON L7C4B1For Sale
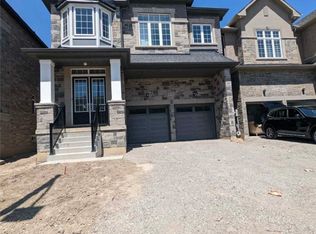
- C$--5 bd6 ba3.1k sqft60 Stowmarket St, Caledon, ON L7C4B1Off Market
- C$--5 bd6 ba-- sqft68 Royal Fern Cres, Caledon, ON L7C4B1Off Market
- C$3,2003 bd3 ba-- sqft73 Tundra Rd, Caledon, ON L7C4G9For Rent

- C$1,539,0006 bd6 ba-- sqft62 Royal Fern Cres, Caledon, ON L7C4H1For Sale
- C$--3 bd3 ba-- sqft45 Valley Ln, Caledon, ON L7C4C9Off Market
- C$--2 bd1 ba1.1k sqft102 Tundra Rd #2, Caledon, ON L7C4B1Off Market
- C$1,269,0004 bd4 ba-- sqft37 Royal Fern Cres, Caledon, ON L7C4H1For Sale
Similar homes
- C$1,288,9996 bd5 ba-- sqft48 Wishing Well Cres N, Caledon, ON L7C 3R3For Sale
 MLS ID #W13697100, CENTURY 21 PEOPLE`S CHOICE REALTY INC.. TRREB
 - C$1,079,9004 bd3 ba-- sqft28 Dokkum Cres, Brampton, ON L6Z 4T6For Sale
 MLS ID #W13107772, RE/MAX GOLD REALTY INC.. TRREB
 - C$1,159,0005 bd4 ba-- sqft98 Eberly Woods Dr, Caledon, ON L7C 4J4For Sale
 MLS ID #W13457586, iCloud Realty Ltd.. TRREB
 - C$1,059,9996 bd4 ba-- sqft13 Fringetree Rd, Brampton, ON L6R 3V8For Sale
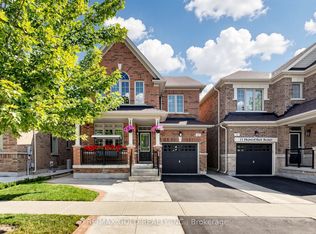 MLS ID #W13647474, RE/MAX GOLD REALTY INC.. TRREB
 - C$924,9005 bd4 ba-- sqft86 Tideland Dr, Brampton, ON L7A 2W1For SaleMLS ID #W13700684, RE/MAX REALTRON REALTY INC.. TRREB
- C$724,9004 bd2 ba-- sqft12478 Kennedy Rd, Caledon, ON L7C 3P6For SaleMLS ID #W13684128, iCloud Realty Ltd.. TRREB
- C$1,149,9005 bd5 ba-- sqft8 Coniferous Ct, Brampton, ON L6R 1M5For SaleMLS ID #W13679786, BOYAL REALTY GROUP LTD.. TRREB
- C$1,049,0006 bd4 ba-- sqft52 Buttercup Ln, Brampton, ON L6R 1N1For SaleMLS ID #W13249874, iCloud Realty Ltd.. TRREB
- C$1,009,9884 bd4 ba-- sqft36 Pacific Wind Cres, Brampton, ON L6R 2B1For SaleMLS ID #W13444314, iCloud Realty Ltd.. TRREB
- C$899,9994 bd4 ba-- sqft21 Chalkfarm Cres, Brampton, ON L7A 3V8For SaleMLS ID #W13627506, HOMELIFE/MIRACLE REALTY LTD. TRREB
- C$829,9993 bd3 ba-- sqft35 Maple Cider St, Caledon, ON L7C 4B4For SaleMLS ID #W13505660, HOMELIFE/LOCAL REAL ESTATE LTD.. TRREB
- C$949,9995 bd3 ba-- sqft83 Fairglen Ave, Brampton, ON L6X 1K7For SaleMLS ID #W13659962, iCloud Realty Ltd.. TRREB
- C$939,9004 bd4 ba-- sqft9 Parisian Rd, Brampton, ON L6P 2T1For SaleMLS ID #W13670450, Nivaasaa Realty Inc.. TRREB
- C$1,049,9004 bd3 ba-- sqft954 Penson Cres, Milton, ON L9T 8Z7For SaleMLS ID #W13637408, iCloud Realty Ltd.. TRREB
- C$979,0005 bd3 ba-- sqft39 Banner Rd, Brampton, ON L6X 4K8For SaleMLS ID #W13634612, RIGHT AT HOME REALTY INC.. TRREB
- C$864,9904 bd3 ba-- sqft102 Grapevine Rd, Caledon, ON L7E 2M6For SaleMLS ID #W13683146, ROYAL LEPAGE CERTIFIED REALTY. TRREB
- C$1,150,0005 bd4 ba-- sqft12 Neville Cres, Brampton, ON L6S 5L1For SaleMLS ID #W12709144, iCloud Realty Ltd.. TRREB
- C$1,099,9993 bd3 ba-- sqft11 Bonavista Dr, Brampton, ON L6X 0N2For SaleMLS ID #W12883388, iCloud Realty Ltd.. TRREB
- C$1,195,0006 bd4 ba-- sqft19 Citronella Ln, Brampton, ON L6R 3E8For SaleMLS ID #W13571808, HOMELIFE LANDMARK REALTY INC.. TRREB
- C$1,200,0005 bd4 ba-- sqft5 Farthingale Cres, Brampton, ON L7A 1R3For SaleMLS ID #W13535658, 99HOMES REALTY INC.. TRREB
