Absolutely Stunning! An Absolute Show Stopper That Will Leave You Speechless! Welcome To This Stunning 4-Bedroom Detached Home With A Double Car Garage, Featuring 4 Bathrooms And A Fully Finished Basement With A Separate EntrancePerfect For Extended Family Or Rental Income. ((( Bonus: Large Second-Floor Family Room Easily Converted To A 5th Bedroom ))) The main floor boasts a huge, modern kitchen with a massive island, stainless steel appliances, pot lights, and ample storage, perfect for cooking and entertaining. Step into the open concept living and dining area with sun-filled rooms designed for comfort and convenience. Upstairs, enjoy generously sized bedrooms including a primary retreat with ensuite bath, plus a versatile second-floor family room. The finished basement adds even more living space and endless potential. Nestled in one of Brampton's most desirable neighborhoods, this home is walking distance to schools, parks, and transit, and just minutes to Mount Pleasant GO Station, Cassie Campbell Community Centre, shopping, restaurants, and the upcoming Highway 413. A rare find with incredible location, modern living, and endless possibilitiesthis one truly has it all!
For sale
C$1,200,000
5 Farthingale Cres, Brampton, ON L7A 1R3
5beds
4baths
Single Family Residence
Built in ----
3,058 Square Feet Lot
$-- Zestimate®
C$--/sqft
C$-- HOA
What's special
Double car garageStainless steel appliancesPot lightsAmple storageGenerously sized bedroomsVersatile second-floor family room
- 45 days |
- 14 |
- 0 |
Zillow last checked:
Listing updated:
Listed by:
99HOMES REALTY INC.
Source: TRREB,MLS®#: W13535658 Originating MLS®#: Toronto Regional Real Estate Board
Originating MLS®#: Toronto Regional Real Estate BoardFacts & features
Interior
Bedrooms & bathrooms
- Bedrooms: 5
- Bathrooms: 4
Primary bedroom
- Description: Primary Bedroom
- Level: Second
- Area: 19.98 Square Meters
- Area source: Other
- Dimensions: 5.66 x 3.53
Bedroom 2
- Description: Bedroom 2
- Level: Second
- Area: 10.18 Square Meters
- Area source: Other
- Dimensions: 3.04 x 3.35
Bedroom 3
- Description: Bedroom 3
- Level: Second
- Area: 11.07 Square Meters
- Area source: Other
- Dimensions: 3.04 x 3.64
Bedroom 4
- Description: Bedroom 4
- Level: Second
- Area: 10.55 Square Meters
- Area source: Other
- Dimensions: 3.04 x 3.47
Bedroom 5
- Description: Bedroom 5
- Level: Basement
- Area: 0 Square Meters
- Area source: Other
- Dimensions: 0 x 0
Breakfast
- Description: Breakfast
- Level: Main
- Area: 11.01 Square Meters
- Area source: Other
- Dimensions: 4.02 x 2.74
Family room
- Description: Family Room
- Level: In Between
- Area: 22.5 Square Meters
- Area source: Other
- Dimensions: 4.62 x 4.87
Great room
- Description: Great Room
- Level: Main
- Area: 16.63 Square Meters
- Area source: Other
- Dimensions: 4.57 x 3.64
Kitchen
- Description: Kitchen
- Level: Basement
- Area: 0 Square Meters
- Area source: Other
- Dimensions: 0 x 0
Kitchen
- Description: Kitchen
- Level: Main
- Area: 7.39 Square Meters
- Area source: Other
- Dimensions: 3.04 x 2.43
Living room
- Description: Living Room
- Level: Main
- Area: 13.53 Square Meters
- Area source: Other
- Dimensions: 3.04 x 4.45
Living room
- Description: Living Room
- Level: Basement
- Area: 0 Square Meters
- Area source: Other
- Dimensions: 0 x 0
Heating
- Forced Air, Gas
Cooling
- Central Air
Features
- None
- Basement: Finished
- Has fireplace: Yes
Interior area
- Living area range: 2000-2500 null
Property
Parking
- Total spaces: 7
- Parking features: Private
- Has attached garage: Yes
Features
- Stories: 2
- Pool features: None
Lot
- Size: 3,058 Square Feet
- Features: Park, School
Details
- Parcel number: 142540983
Construction
Type & style
- Home type: SingleFamily
- Property subtype: Single Family Residence
Materials
- Brick, Stone
- Foundation: Poured Concrete
- Roof: Asphalt Shingle
Utilities & green energy
- Sewer: Sewer
Community & HOA
Location
- Region: Brampton
Financial & listing details
- Annual tax amount: C$6,087
- Date on market: 7/8/2026
Price history
Price history is unavailable.
Public tax history
Tax history is unavailable.
Climate risks
Neighborhood: Fletcher's Meadow
Nearby schools
GreatSchools rating
No schools nearby
We couldn't find any schools near this home.
- C$2,9003 bd4 ba-- sqft9 Farthingale Cres, Brampton, ON L7A1R3For Rent

- C$2,9003 bd4 ba-- sqft10 Ashmere Rd, Brampton, ON L7A1R3For Rent
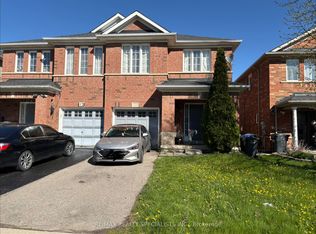
- C$899,9003 bd3 ba-- sqft4 Silverbell Ct, Brampton, ON L7A3V3For Sale

- C$3,0003 bd2 ba-- sqft24 Farthingale Cres, Brampton, ON L7A1R3For Rent
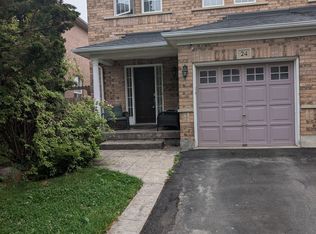
- C$999,9905 bd4 ba-- sqft22 Ashmere Rd, Brampton, ON L7A1W9For Sale
- C$--3 bd2 ba1.6k sqft13 Tanglemere Cres #1, Brampton, ON L7A1R7Off Market
- C$799,0004 bd4 ba-- sqft28 Rivermere Ct, Brampton, ON L7A1R4For Sale
- C$799,0003 bd4 ba-- sqft49 Tanglemere Cres, Brampton, ON L7A1R8For Sale
Similar homes
- C$1,289,9006 bd4 ba-- sqft34 Nina Pl NE, Brampton, ON L7A 2E1For Sale
 MLS ID #W13697970, ROYAL LEPAGE SIGNATURE REALTY. TRREB
 - C$1,199,0005 bd5 ba-- sqft5 Savita Rd, Brampton, ON L7A 3T2For Sale
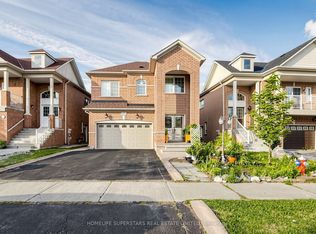 MLS ID #W13644722, HOMELIFE SUPERSTARS REAL ESTATE LIMITED. TRREB
 - C$1,049,9005 bd4 ba-- sqft21 Killick Rd, Brampton, ON L7A 0Y6For Sale
 MLS ID #W13655590, RE/MAX GOLD REALTY INC.. TRREB
 - C$1,059,9005 bd4 ba-- sqft2 Melrose Gdns, Brampton, ON L7A 1J7For Sale
 MLS ID #W13635974, RIGHT AT HOME REALTY INC.. TRREB
 - C$899,0004 bd4 ba-- sqft51 Worthington Ave, Brampton, ON L7A 1M9For SaleMLS ID #W13509058, EXECUTIVE REAL ESTATE SERVICES LTD.. TRREB
- C$1,279,0006 bd5 ba-- sqft28 Iverson Dr, Brampton, ON L6X 0L6For SaleMLS ID #W12873394, HOMELIFE/MIRACLE REALTY LTD. TRREB
- C$979,0005 bd3 ba-- sqft39 Banner Rd, Brampton, ON L6X 4K8For SaleMLS ID #W13634612, RIGHT AT HOME REALTY INC.. TRREB
- C$1,094,4007 bd5 ba-- sqft44 Pebblestone Cir, Brampton, ON L6X 4N2For SaleMLS ID #W13572080, RE/MAX REAL ESTATE CENTRE INC.. TRREB
- C$859,9994 bd3 ba-- sqft48 Redfinch Way, Brampton, ON L7A 2B2For SaleMLS ID #W13679112, RE/MAX GOLD REALTY INC.. TRREB
- C$1,149,9007 bd4 ba-- sqft72 Lockwood Rd, Brampton, ON L6Y 5C6For SaleMLS ID #W13548202, HOMELIFE/MIRACLE REALTY LTD. TRREB
- C$1,299,0006 bd5 ba-- sqft180 Bonnie Braes Dr, Brampton, ON L6Y 5Y7For SaleMLS ID #W13461320, HOMELIFE/MIRACLE REALTY LTD. TRREB
- C$1,149,5006 bd4 ba-- sqft29 Nasmith St, Brampton, ON L6S 4Y7For SaleMLS ID #W13467020, HOMELIFE/MIRACLE REALTY LTD. TRREB
- C$939,9994 bd4 ba-- sqft55 Atkins Cir, Brampton, ON L6X 4B9For SaleMLS ID #W13637696, RE/MAX EXCELLENCE REAL ESTATE. TRREB
- C$969,0005 bd4 ba-- sqft66 Castlehill Rd, Brampton, ON L6X 4E1For SaleMLS ID #W13215762, CITYSCAPE REAL ESTATE LTD.. TRREB
- C$889,0005 bd4 ba-- sqft82 Candy Cres, Brampton, ON L6X 3Z9For SaleMLS ID #W13651854, RE/MAX REAL ESTATE CENTRE INC.. TRREB
- C$1,260,0006 bd5 ba-- sqft15 Lucky Ln, Brampton, ON L6R 3M3For SaleMLS ID #W13680156, HomeLife Power Realty Inc. TRREB
- C$988,0004 bd4 ba-- sqft12 Fitzgibson St, Brampton, ON L6Y 5Y5For SaleMLS ID #W13576144, RE/MAX SKYWAY REALTY INC.. TRREB
- C$1,249,0004 bd4 ba-- sqft2485 Strathmore Cres N, Mississauga, ON L5M 5K9For SaleMLS ID #W13695614, RE/MAX REAL ESTATE CENTRE INC.. TRREB
- C$925,0005 bd4 ba-- sqft28 Cedarvalley Blvd, Brampton, ON L7A 2C2For SaleMLS ID #W12999676, RIGHT AT HOME REALTY INC.. TRREB
- C$1,269,9006 bd4 ba-- sqft18 Hartwell Gate, Brampton, ON L6R 2V3For SaleMLS ID #W13460974, HOMELIFE/MIRACLE REALTY LTD. TRREB
