5 Bedroom Executive Home In Brampton's Most Desirable Neighbourhood.
For sale
C$1,199,000
5 Savita Rd, Brampton, ON L7A 3T2
5beds
5baths
Single Family Residence
Built in ----
3,688 Square Feet Lot
$-- Zestimate®
C$--/sqft
C$-- HOA
What's special
- 13 hours |
- 1 |
- 0 |
Zillow last checked:
Listing updated:
Listed by:
HOMELIFE SUPERSTARS REAL ESTATE LIMITED
Source: TRREB,MLS®#: W13644722 Originating MLS®#: Toronto Regional Real Estate Board
Originating MLS®#: Toronto Regional Real Estate BoardFacts & features
Interior
Bedrooms & bathrooms
- Bedrooms: 5
- Bathrooms: 5
Primary bedroom
- Description: Primary Bedroom
- Level: Second
- Area: 26.79 Square Meters
- Area source: Other
- Dimensions: 5.49 x 4.88
Bedroom 2
- Description: Bedroom 2
- Level: Second
- Area: 13.35 Square Meters
- Area source: Other
- Dimensions: 4.82 x 2.77
Bedroom 3
- Description: Bedroom 3
- Level: Second
- Area: 11.16 Square Meters
- Area source: Other
- Dimensions: 3.66 x 3.05
Bedroom 4
- Description: Bedroom 4
- Level: Second
- Area: 9.1 Square Meters
- Area source: Other
- Dimensions: 3.32 x 2.74
Bedroom 5
- Description: Bedroom 5
- Level: Second
- Area: 7.26 Square Meters
- Area source: Other
- Dimensions: 2.77 x 2.62
Breakfast
- Description: Breakfast
- Level: Main
- Area: 13.77 Square Meters
- Area source: Other
- Dimensions: 4.11 x 3.35
Dining room
- Description: Dining Room
- Level: Main
- Area: 20 Square Meters
- Area source: Other
- Dimensions: 6.25 x 3.20
Family room
- Description: Family Room
- Level: Main
- Area: 16.87 Square Meters
- Area source: Other
- Dimensions: 4.26 x 3.96
Kitchen
- Description: Kitchen
- Level: Basement
- Area: 18.65 Square Meters
- Area source: Other
- Dimensions: 9.14 x 2.04
Kitchen
- Description: Kitchen
- Level: Main
- Area: 10.72 Square Meters
- Area source: Other
- Dimensions: 3.20 x 3.35
Living room
- Description: Living Room
- Level: Main
- Area: 20 Square Meters
- Area source: Other
- Dimensions: 6.25 x 3.20
Recreation
- Description: Recreation
- Level: Basement
- Area: 29.64 Square Meters
- Area source: Other
- Dimensions: 5.79 x 5.12
Heating
- Forced Air, Gas
Cooling
- Central Air
Features
- Other
- Basement: Finished
- Has fireplace: Yes
Interior area
- Living area range: 2500-3000 null
Video & virtual tour
Property
Parking
- Total spaces: 4
- Parking features: Private Double
- Has attached garage: Yes
Features
- Stories: 2
- Pool features: None
Lot
- Size: 3,688 Square Feet
- Features: Irregular Lot
Details
- Additional structures: Garden Shed
- Parcel number: 142536057
Construction
Type & style
- Home type: SingleFamily
- Property subtype: Single Family Residence
Materials
- Brick
- Foundation: Concrete
- Roof: Shingle
Utilities & green energy
- Sewer: Sewer
Community & HOA
Location
- Region: Brampton
Financial & listing details
- Annual tax amount: C$7,132
- Date on market: 8/6/2026
H
HOMELIFE SUPERSTARS REAL ESTATE LIMITED
By pressing Contact Agent, you agree that the real estate professional identified above may call/text you about your search, which may involve use of automated means and pre-recorded/artificial voices. You don't need to consent as a condition of buying any property, goods, or services. Message/data rates may apply. You also agree to our Terms of Use. Zillow does not endorse any real estate professionals. We may share information about your recent and future site activity with your agent to help them understand what you're looking for in a home.
Price history
Price history is unavailable.
Public tax history
Tax history is unavailable.
Climate risks
Neighborhood: Fletcher's Meadow
Nearby schools
GreatSchools rating
No schools nearby
We couldn't find any schools near this home.
- C$--2 bd1 ba1k sqft14 Savita Rd #2, Brampton, ON L7A3T2Off Market
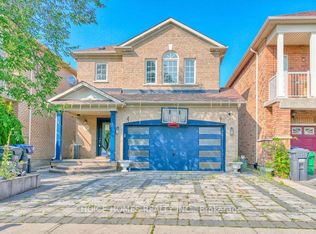
- C$974,9005 bd4 ba-- sqft27 Savita Rd, Brampton, ON L7A3V1For Sale
- C$--2 bd1 ba1k sqft16 Ansbury Dr #2, Brampton, ON L7A3S8Off Market
- C$1,139,0004 bd4 ba-- sqft135 Earlsbridge Blvd, Brampton, ON L7A3T7For Sale

- C$3,5004 bd3 ba-- sqft39 Savita Rd, Brampton, ON L7A3V1For Rent
- C$--2 bd1 ba950 sqft27 Braddock Dr #2, Brampton, ON L7A3T5Off Market
- C$1,6001 bd1 ba-- sqft118 Earlsbridge Blvd #BASEMENT, Brampton, ON L7A3W8For Rent
- C$1,049,0004 bd3 ba-- sqft90 Sir Jacobs Cres, Brampton, ON L7A3T5For Sale
Similar homes
- C$1,199,9005 bd4 ba-- sqft40 Burgby Ave, Brampton, ON L6X 4J1For Sale
 MLS ID #W13608514, ROYAL LEPAGE SIGNATURE REALTY. TRREB
 - C$1,099,9993 bd4 ba-- sqft35 Devonsleigh Dr, Brampton, ON L7A 3S3For Sale
 MLS ID #W13211382, SUTTON GROUP QUANTUM REALTY INC.. TRREB
 - C$1,329,9996 bd4 ba-- sqft34 Nina Pl NE, Brampton, ON L7A 2E1For Sale
 MLS ID #W13621634, ROYAL LEPAGE SIGNATURE REALTY. TRREB
 - C$988,0004 bd3 ba-- sqft34 Kirkwood Cres, Caledon, ON L7C 1B8For Sale
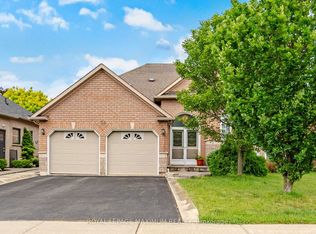 MLS ID #W13647328, ROYAL LEPAGE MAXIMUM REALTY. TRREB
 - C$1,204,9997 bd5 ba-- sqft54 Dwellers Rd, Brampton, ON L6X 5C1For SaleMLS ID #W13518630, CENTURY 21 PROPERTY ZONE REALTY INC.. TRREB
- C$1,349,0006 bd4 ba-- sqft29 Christie Dr, Brampton, ON L6Z 3J5For SaleMLS ID #W13597976, RE/MAX REALTY SERVICES INC.. TRREB
- C$999,6005 bd4 ba-- sqft79 Twin Willow Cres E, Brampton, ON L7A 1K2For SaleMLS ID #W13602514, ROYAL LEPAGE SIGNATURE REALTY. TRREB
- C$879,0004 bd4 ba-- sqft12 Rainy Dale Rd, Brampton, ON L6V 4S7For SaleMLS ID #W13641660, TEAM PANAG REAL ESTATE INC.. TRREB
- C$1,199,9006 bd4 ba-- sqft6 Mannel Cres, Brampton, ON L6Y 5E1For SaleMLS ID #W13551402, RE/MAX REAL ESTATE CENTRE INC.. TRREB
- C$977,0005 bd4 ba-- sqft86 Buick Blvd, Brampton, ON L7A 3X7For SaleMLS ID #W13531838, HOMELIFE/MIRACLE REALTY LTD. TRREB
- C$1,199,9007 bd4 ba-- sqft72 Lockwood Rd, Brampton, ON L6Y 5C6For SaleMLS ID #W13548202, HOMELIFE/MIRACLE REALTY LTD. TRREB
- C$1,149,5006 bd4 ba-- sqft29 Nasmith St, Brampton, ON L6S 4Y7For SaleMLS ID #W13467020, HOMELIFE/MIRACLE REALTY LTD. TRREB
- C$1,300,0006 bd5 ba-- sqft43 Alice Springs Cres, Brampton, ON L6X 0R7For SaleMLS ID #W13411588, CENTURY 21 PROPERTY ZONE REALTY INC.. TRREB
- C$939,9004 bd3 ba-- sqft33 Sewells Ln, Brampton, ON L7A 2Z9For SaleMLS ID #W13480430, RE/MAX REALTY SERVICES INC.. TRREB
- C$1,099,9026 bd5 ba-- sqft16 Gamson Cres, Brampton, ON L6R 0V8For SaleMLS ID #W13425916, RE/MAX REAL ESTATE CENTRE INC.. TRREB
- C$1,299,9994 bd4 ba-- sqft422 Fernforest Dr, Brampton, ON L6R 2P7For SaleMLS ID #W13233102, NEST SEEKERS INTERNATIONAL REAL ESTATE. TRREB
- C$759,0003 bd3 ba-- sqft8 Pressed Brick Dr, Brampton, ON L6V 4K8For SaleMLS ID #W13628312, ROYAL LEPAGE CREDIT VALLEY REAL ESTATE. TRREB
- C$979,9005 bd4 ba-- sqft31 Bobcat St, Brampton, ON L6R 1C8For SaleMLS ID #W13495474, RE/MAX CHAMPIONS REALTY INC.. TRREB
- C$949,9004 bd3 ba-- sqft2 Tovey Ter, Brampton, ON L6R 3E6For SaleMLS ID #W13618776, HOMELIFE/FUTURE REALTY INC.. TRREB
- C$899,0004 bd4 ba-- sqft51 Worthington Ave, Brampton, ON L7A 1M9For SaleMLS ID #W13509058, EXECUTIVE REAL ESTATE SERVICES LTD.. TRREB
