Beautiful semi in a desirable neighbourhood. Great location, close to schools, Walmart, Fortinos, trails, public transit and a short drive to Hwy 410, GO train station/buses and downtown Brampton. This open concept living and dining room is great for entertaining friends and family. Family-sized eat-in kitchen with ceramic B/S, B/I dishwasher, walkout to patio, a gorgeous garden, and a fully fenced yard. Spacious family room with gas fireplace and a large window. Master bedroom with 4 pcs ensuite with medicine cabinets and a walk-in closet. Two other spacious bedrooms with closets. Finished basement with a large recreation room and a Den with pot lights, separate laundry room and a cold cellar. Garage with auto remote openers (2) and long driveway. Some newer windows, air conditioning (2022), storm door and garage door. R/I central Vaccum, oak stairs & pickets and wood floor throughout. French doors and mirror closet doors at the foyer. Beautiful landscape and garden, a must-see home.
For sale
C$759,000
8 Pressed Brick Dr, Brampton, ON L6V 4K8
3beds
3baths
Single Family Residence
Built in ----
228 Square Feet Lot
$-- Zestimate®
C$--/sqft
C$-- HOA
What's special
Family-sized eat-in kitchenWalkout to patioGorgeous gardenFully fenced yardSpacious family roomGas fireplaceLarge window
- 1 day |
- 6 |
- 0 |
Zillow last checked:
Listing updated:
Listed by:
ROYAL LEPAGE CREDIT VALLEY REAL ESTATE
Source: TRREB,MLS®#: W13628312 Originating MLS®#: Toronto Regional Real Estate Board
Originating MLS®#: Toronto Regional Real Estate BoardFacts & features
Interior
Bedrooms & bathrooms
- Bedrooms: 3
- Bathrooms: 3
Primary bedroom
- Level: Second
- Dimensions: 3.9 x 3.5
Bedroom
- Level: Second
- Dimensions: 3 x 2.45
Bedroom
- Level: Second
- Dimensions: 3.4 x 3.1
Den
- Level: Basement
- Dimensions: 3.28 x 2.2
Dining room
- Level: Ground
- Dimensions: 3.15 x 2.8
Family room
- Level: In Between
- Dimensions: 4.5 x 3.2
Kitchen
- Level: Ground
- Dimensions: 5.2 x 2.7
Living room
- Level: Ground
- Dimensions: 3.4 x 3.25
Recreation
- Level: Basement
- Dimensions: 8.9 x 2.9
Heating
- Forced Air, Gas
Cooling
- Central Air
Features
- Basement: Finished
- Has fireplace: Yes
- Fireplace features: Family Room
Interior area
- Living area range: 1500-2000 null
Video & virtual tour
Property
Parking
- Total spaces: 2
- Parking features: Mutual, Garage Door Opener
- Has garage: Yes
Features
- Stories: 2
- Pool features: None
Lot
- Size: 228 Square Feet
- Features: Fenced Yard, Public Transit, School
Details
- Parcel number: 141300835
Construction
Type & style
- Home type: SingleFamily
- Property subtype: Single Family Residence
Materials
- Brick
- Foundation: Concrete
- Roof: Asphalt Shingle
Utilities & green energy
- Sewer: Sewer
Community & HOA
Community
- Security: Carbon Monoxide Detector(s), Smoke Detector(s)
Location
- Region: Brampton
Financial & listing details
- Annual tax amount: C$5,176
- Date on market: 8/1/2026
ROYAL LEPAGE CREDIT VALLEY REAL ESTATE
ROYAL LEPAGE CREDIT VALLEY REAL ESTATE
By pressing Contact Agent, you agree that the real estate professional identified above may call/text you about your search, which may involve use of automated means and pre-recorded/artificial voices. You don't need to consent as a condition of buying any property, goods, or services. Message/data rates may apply. You also agree to our Terms of Use. Zillow does not endorse any real estate professionals. We may share information about your recent and future site activity with your agent to help them understand what you're looking for in a home.
Price history
Price history is unavailable.
Public tax history
Tax history is unavailable.
Climate risks
Neighborhood: Brampton North
Nearby schools
GreatSchools rating
No schools nearby
We couldn't find any schools near this home.
- C$649,0004 bd2 ba-- sqft2 Clay Brick Ct UNIT 19, Brampton, ON L6V4M7For Sale
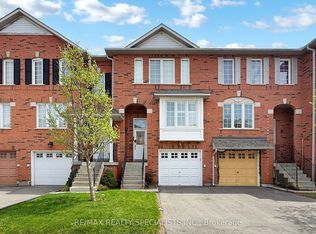
- C$2,8003 bd2 ba-- sqft2 Clay Brick Ct E #88, Brampton, ON L6V4M7For Rent

- C$949,0004 bd4 ba-- sqft3 Shenstone Ave, Brampton, ON L6Z2Y6For Sale

- C$2,0001 bd1 ba-- sqft6 Sunforest Dr, Brampton, ON L6Z2Z2For Rent

- C$899,9006 bd4 ba-- sqft26 Sunforest Dr, Brampton, ON L6Z2Z1For Sale
- C$699,0003 bd3 ba-- sqft137 Pressed Brick Dr, Brampton, ON L6V4K5For Sale
- C$3,1004 bd3 ba-- sqft29 Sunforest Dr, Brampton, ON L6Z2Z3For Rent
- C$--3 bd3 ba1.9k sqft23 Valonia Dr, Brampton, ON L6V4J2Off Market
Similar homes
- C$750,0004 bd2 ba-- sqft4 Ecclestone Dr, Brampton, ON L6X 3L6For Sale
 MLS ID #W13620728, RE/MAX REAL ESTATE CENTRE INC.. TRREB
 - C$789,9003 bd2 ba-- sqft17 Histon Cres, Brampton, ON L6V 3P9For Sale
 MLS ID #W13154054, Coldwell Banker Neumann Real Estate. TRREB
 - C$749,0003 bd2 ba-- sqft113 Fanshawe Dr, Brampton, ON L6Z 1A8For Sale
 MLS ID #W13535154, HOMELIFE/MIRACLE REALTY LTD. TRREB
 - C$745,0003 bd2 ba-- sqft77 Martindale Cres, Brampton, ON L6X 2T8For Sale
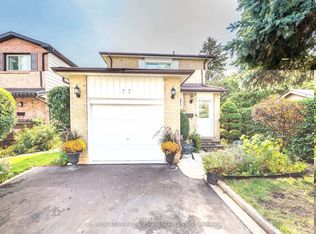 MLS ID #W13061914, ROYAL LEPAGE REAL ESTATE SERVICES LTD.. TRREB
 - C$799,0004 bd2 ba-- sqft346 Centre St N, Brampton, ON L6V 3B5For SaleMLS ID #W13214836, VENTURE REAL ESTATE CORP.. TRREB
- C$769,0002 bd2 ba-- sqft33 Rogers Rd, Brampton, ON L6X 1L7For SaleMLS ID #W13460704, ROYAL LEPAGE TERREQUITY REALTY. TRREB
- C$784,9003 bd2 ba-- sqft3139 Cambourne Cres, Mississauga, ON L5N 5E8For SaleMLS ID #W13621344, ROYAL LEPAGE MEADOWTOWNE REALTY. TRREB
- C$820,0004 bd3 ba-- sqft46 Linkdale Rd, Brampton, ON L6V 2Y6For SaleMLS ID #W13437594, RE/MAX REALTY SPECIALISTS INC.. TRREB
- C$759,9004 bd2 ba-- sqft18 Wolverton Cres, Brampton, ON L6S 3L1For SaleMLS ID #W13126640, ROYAL LEPAGE REAL ESTATE SERVICES LTD.. TRREB
- C$749,9005 bd3 ba-- sqft683 Balmoral Dr, Brampton, ON L6T 1W8For SaleMLS ID #W13550544, CENTURY 21 MILLENNIUM INC.. TRREB
- C$699,9003 bd1 ba-- sqft100 Martindale Cres, Brampton, ON L6X 2V1For SaleMLS ID #W13258442, ROYAL LEPAGE MEADOWTOWNE REALTY. TRREB
- C$764,9004 bd2 ba-- sqft80 Cornwall Rd, Brampton, ON L6W 1N3For SaleMLS ID #W13461742, ROYAL LEPAGE CREDIT VALLEY REAL ESTATE. TRREB
- C$728,0003 bd3 ba-- sqft31 Larkspur Rd, Brampton, ON L6R 1W8For SaleMLS ID #W13477842, HOMELIFE/MIRACLE REALTY LTD. TRREB
- C$769,9003 bd2 ba-- sqft15 Ferndale Cres, Brampton, ON L6W 1G1For SaleMLS ID #W13500684, RE/MAX REALTY SERVICES INC.. TRREB
- C$659,0002 bd2 ba-- sqft8 Deancrest Rd, Brampton, ON L7A 0W1For SaleMLS ID #W13621376, RE/MAX NOBLECORP REAL ESTATE. TRREB
- C$749,0004 bd3 ba-- sqft45 Ridgefield Ct, Brampton, ON L6P 1B4For SaleMLS ID #W13559368, HOMELIFE/MIRACLE REALTY LTD. TRREB
- C$1,049,9004 bd4 ba-- sqft38 McKillop Ct, Brampton, ON L6Y 3J2For SaleMLS ID #W13624502, ROYAL LEPAGE MEADOWTOWNE REALTY. TRREB
- C$739,9024 bd3 ba-- sqft40 Langdale Cres, Brampton, ON L6Y 4R7For SaleMLS ID #W13566732, RE/MAX REAL ESTATE CENTRE INC.. TRREB
- C$740,0004 bd4 ba-- sqft18 Silverstream Rd, Brampton, ON L6Z 3W5For SaleMLS ID #W12746492, Royal LePage Credit Valley Real Estate Inc., Brokerage. TRREB
- C$849,7864 bd4 ba-- sqft52 Newdale Pl, Brampton, ON L6S 5Z3For SaleMLS ID #W13441954, CENTURY 21 RED STAR REALTY INC.. TRREB
