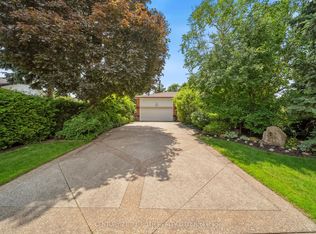
Exceptional Raised Bungalow with Income Potential in Brampton! Proudly owned for over 30 years, this well-maintained home offers comfort, functionality, and incredible versatility. The main level features 3 spacious bedrooms with hardwood flooring, complemented by a 5-piece washroom. The large, family-sized kitchen is equipped with custom wood cabinetry and includes a convenient closet that can also serve as a Pantry. A dedicated laundry closet with stackable washer and dryer adds everyday convenience. Elegant French doors lead into expansive, sun-filled living and dining areas, perfect for entertaining. Step out from the kitchen to a covered, enclosed 10 ft x 12 ft patio, with an additional 17 ft x 10 ft outdoor patio space-ideal for relaxing or hosting gatherings. The property includes a legal basement apartment with three separate entrances, offering excellent income potential or multigenerational living. The basement also features a separate laundry and furnace room, along with a new washer and dryer (2026).Additional features include: New Air conditioner (2025) Central vacuum system with attachments, 2 interior & 2 exterior security cameras Double car garage with opener and remote Parking for up to 6 vehicles on driveway Outdoor extras include an 11 x 14 ft vinyl shed with mini fridge and storage, plus an additional aluminum shed. Located in a desirable Brampton neighborhood, this home combines pride of ownership, practical living space, and outstanding investment potential-an exceptional opportunity not to be missed! The Seller does not provide any warranties or representations regarding the property and sells it "as is, where is" All measurements are approximate and must be verified by buyers and their agents. The Seller does not warrant their accuracy. Tenant in Basement will be willing to vacate the Basement at time of occupancy OR Tenant is willing to stay for $1500 per month. Seller will agree to vacant possession and removal of Tenant if required.
For sale
C$899,000
346 Centre St N, Brampton, ON L6V 3B5
4beds
2baths
Single Family Residence
Built in ----
5,210 Square Feet Lot
$-- Zestimate®
C$--/sqft
C$-- HOA
What's special
Raised bungalowLarge family-sized kitchenCustom wood cabinetryElegant french doorsAdditional aluminum shed
- 40 days |
- 15 |
- 0 |
Zillow last checked:
Listing updated:
Listed by:
VENTURE REAL ESTATE CORP.
Source: TRREB,MLS®#: W13214836 Originating MLS®#: Toronto Regional Real Estate Board
Originating MLS®#: Toronto Regional Real Estate BoardFacts & features
Interior
Bedrooms & bathrooms
- Bedrooms: 4
- Bathrooms: 2
Primary bedroom
- Level: Upper
- Dimensions: 5.18 x 4.18
Bedroom
- Level: Ground
- Dimensions: 5.15 x 3.32
Bedroom 2
- Level: Upper
- Dimensions: 3.69 x 2.77
Bedroom 3
- Level: Upper
- Dimensions: 3.68 x 3.68
Breakfast
- Level: Upper
- Dimensions: 5.18 x 2.47
Other
- Level: Ground
- Dimensions: 3.05 x 2.6
Dining room
- Level: Upper
- Dimensions: 3.26 x 2.78
Foyer
- Level: Upper
- Dimensions: 1.37 x 1.83
Kitchen
- Level: Upper
- Dimensions: 3.93 x 2.44
Kitchen
- Level: Ground
- Dimensions: 4.02 x 3.57
Laundry
- Level: Ground
- Dimensions: 3.2 x 2.99
Laundry
- Level: Upper
- Dimensions: 0.91 x 1.22
Living room
- Level: Upper
- Dimensions: 6.22 x 3.35
Recreation
- Level: Ground
- Dimensions: 5.21 x 3.57
Heating
- Forced Air, Gas
Cooling
- Central Air
Features
- Central Vacuum, In-Law Suite, Storage
- Basement: Apartment,Finished with Walk-Out,Separate Entrance,Walk-Up Access,Walk-Out Access,Full,Finished
- Has fireplace: Yes
- Fireplace features: Natural Gas
Interior area
- Living area range: 1100-1500 null
Video & virtual tour
Property
Parking
- Total spaces: 8
- Parking features: Private, Private Double
- Has garage: Yes
Features
- Patio & porch: Enclosed, Patio, Deck
- Exterior features: Landscaped
- Pool features: None
- Has view: Yes
- View description: Clear
- Waterfront features: None
Lot
- Size: 5,210 Square Feet
- Features: Fenced Yard, Public Transit, School, Pie Shaped Lot
Details
- Additional structures: Garden Shed, Shed, Storage, Workshop
- Parcel number: 141320133
Construction
Type & style
- Home type: SingleFamily
- Architectural style: Bungalow-Raised
- Property subtype: Single Family Residence
Materials
- Brick
- Foundation: Poured Concrete
- Roof: Shingle
Utilities & green energy
- Sewer: Sewer
Community & HOA
Community
- Security: Smoke Detector(s), Carbon Monoxide Detector(s)
Location
- Region: Brampton
Financial & listing details
- Annual tax amount: C$5,499
- Date on market: 5/29/2026
VENTURE REAL ESTATE CORP.
VENTURE REAL ESTATE CORP.
By pressing Contact Agent, you agree that the real estate professional identified above may call/text you about your search, which may involve use of automated means and pre-recorded/artificial voices. You don't need to consent as a condition of buying any property, goods, or services. Message/data rates may apply. You also agree to our Terms of Use. Zillow does not endorse any real estate professionals. We may share information about your recent and future site activity with your agent to help them understand what you're looking for in a home.
Price history
Price history is unavailable.
Public tax history
Tax history is unavailable.
Climate risks
Neighborhood: Brampton North
Nearby schools
GreatSchools rating
No schools nearby
We couldn't find any schools near this home.


Nearby cities
Nearby neighborhoods
Nearby zip codes
Other Brampton Topics
