Welcome To 78 Panorama Cres! A Rare Opportunity To Own A Spacious 5 Level Backsplit In Brampton's Prestigious And Highly Sought After Professor's Lake Community. This Fully Detached Solid Brick 4 Bedroom, 3 Bathroom Home With A Double Car Garage And Finished Basement Sits On A Premium Corner Lot And Offers Incredible Space, Functionality, And Curb Appeal. Enjoy The Perfect Blend Of Serenity And Convenience Just Steps To Scenic Professor's Lake, A Short Drive To Brampton Civic Hospital, Bramalea City Centre, Bramalea GO Station, Major Highways, Schools, Parks, Churches, Temples, And Everyday Amenities. This Beautifully Maintained Home Offers Resort Style Living Only 200 Meters From The Lake. Featuring Separate Living, Dining, And Family Rooms, This Home Is Perfect For Large Families And Entertaining Guests. The Bright Upper Level Offers 3 Spacious Bedrooms And 2 Bathrooms, While The Level Near The Family Room Features An Additional Bedroom And Full Bathroom Ideal For Extended Family, Guests, Or A Home Office Setup. The Cozy Family Room Includes A Fireplace And Walk Out To A Private Backyard Perfect For Summer BBQs, Outdoor Gatherings, And Gardening Enthusiasts Looking To Grow Their Own Vegetables. The Open Concept Basement With Separate Side Entrance Features A Full Kitchen, Plenty Of Storage, And Excellent Potential For An In Law Suite Or Future Rental Opportunity. Just A Short Walk To Professor's Lake Where You Can Enjoy Swimming, Canoeing, Walking Trails, And Beautiful Natural Surroundings, This Move In Ready Home Is Truly A Rare Find. Come And Fall In Love With This Beauty.
Under contract
C$949,900
78 Panorama Cres, Brampton, ON L6S 3T9
5beds
3baths
Single Family Residence
Built in ----
6,632 Square Feet Lot
$-- Zestimate®
C$--/sqft
C$-- HOA
What's special
Double car garageFinished basementPremium corner lotBright upper levelPlenty of storage
- 16 days |
- 14 |
- 0 |
Zillow last checked:
Listing updated:
Listed by:
RE/MAX REAL ESTATE CENTRE INC.
Source: TRREB,MLS®#: W13550784 Originating MLS®#: Toronto Regional Real Estate Board
Originating MLS®#: Toronto Regional Real Estate BoardFacts & features
Interior
Bedrooms & bathrooms
- Bedrooms: 5
- Bathrooms: 3
Heating
- Forced Air, Gas
Cooling
- Central Air
Features
- Flooring: Carpet Free
- Basement: Finished,Separate Entrance
- Has fireplace: Yes
- Fireplace features: Wood Burning
Interior area
- Living area range: 2000-2500 null
Video & virtual tour
Property
Parking
- Total spaces: 6
- Parking features: Private Double
- Has garage: Yes
Features
- Patio & porch: Porch
- Exterior features: Landscaped
- Pool features: None
- Has view: Yes
- View description: Clear
Lot
- Size: 6,632 Square Feet
- Features: Lake/Pond, School Bus Route, Park, Hospital, Irregular Lot
Details
- Parcel number: 141830191
Construction
Type & style
- Home type: SingleFamily
- Property subtype: Single Family Residence
Materials
- Brick
- Foundation: Concrete
- Roof: Asphalt Shingle
Utilities & green energy
- Sewer: Sewer
Community & HOA
Location
- Region: Brampton
Financial & listing details
- Annual tax amount: C$7,468
- Date on market: 7/10/2026
RE/MAX REAL ESTATE CENTRE INC.
RE/MAX REAL ESTATE CENTRE INC.
By pressing Contact Agent, you agree that the real estate professional identified above may call/text you about your search, which may involve use of automated means and pre-recorded/artificial voices. You don't need to consent as a condition of buying any property, goods, or services. Message/data rates may apply. You also agree to our Terms of Use. Zillow does not endorse any real estate professionals. We may share information about your recent and future site activity with your agent to help them understand what you're looking for in a home.
Price history
Price history is unavailable.
Public tax history
Tax history is unavailable.
Climate risks
Neighborhood: Northgate
Nearby schools
GreatSchools rating
No schools nearby
We couldn't find any schools near this home.
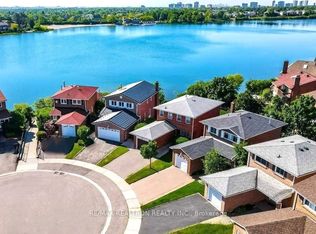
- C$975,0004 bd4 ba-- sqft22 Peaceful Pl, Brampton, ON L6S4E6For Sale
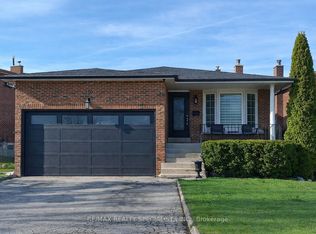
- C$1,139,0006 bd3 ba-- sqft100 Princeton Ter, Brampton, ON L6S3S9For Sale
- C$--3 bd2 ba1.6k sqft3 Pottery Cres #1, Brampton, ON L6S3S2Off Market

- C$2,4992 bd1 ba-- sqft53 Princeton Ter, Brampton, ON L6S3S4For Rent
- C$1,430,0007 bd4 ba-- sqft9 Princeton Ter, Brampton, ON L6S3S4For Sale
- C$749,9993 bd3 ba-- sqft94 Provincial Pl, Brampton, ON L6S6C4For Sale
- C$1,199,9994 bd4 ba-- sqft2 Pebble Beach Ct, Brampton, ON L6S4E9For Sale
- C$659,9005 bd3 ba-- sqft83 Clover Bloom Rd, Brampton, ON L6R1S4For Sale
Similar homes
- C$999,9906 bd3 ba-- sqft4 Manorcrest St, Brampton, ON L6S 2W9For Sale
 MLS ID #W13552140, RE/MAX REAL ESTATE CENTRE INC.. TRREB
 - C$979,9005 bd4 ba-- sqft31 Bobcat St, Brampton, ON L6R 1C8For Sale
 MLS ID #W13495474, RE/MAX CHAMPIONS REALTY INC.. TRREB
 - C$939,9006 bd4 ba-- sqft50 Jewel Cres, Brampton, ON L6R 2P5For Sale
 MLS ID #W13481838, RE/MAX EXCELLENCE REAL ESTATE. TRREB
 - C$859,9904 bd4 ba-- sqft18 Velvet Grass Ln, Brampton, ON L6R 1W6For Sale
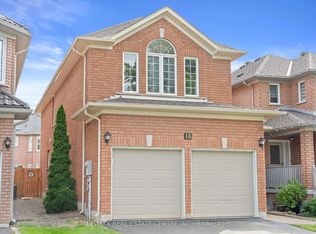 MLS ID #W13466274, RE/MAX REAL ESTATE CENTRE INC.. TRREB
 - C$829,9004 bd4 ba-- sqft92 Dandelion Rd, Brampton, ON L6R 1Y1For SaleMLS ID #W13498788, RE/MAX GOLD REALTY INC.. TRREB
- C$999,9995 bd4 ba-- sqft102 Coronation Cir S, Brampton, ON L6Z 4A7For SaleMLS ID #W13587558, REAL BROKER ONTARIO LTD.. TRREB
- C$949,0004 bd3 ba-- sqft687 Twain Ave, Mississauga, ON L5W 1K7For SaleMLS ID #W13597124, ROYAL LEPAGE SIGNATURE REALTY. TRREB
- C$959,0005 bd4 ba-- sqft3 Caledon Ct, Brampton, ON L6T 1Z6For SaleMLS ID #W13087692, RE/MAX PROFESSIONALS INC.. TRREB
- C$979,9004 bd3 ba-- sqft82 Mainard Cres, Brampton, ON L6R 2T8For SaleMLS ID #W13154258, RE/MAX REALTY SERVICES INC.. TRREB
- C$1,149,0005 bd3 ba-- sqft11 Larkmead Pl, Brampton, ON L6R 2R9For SaleMLS ID #W13549880, TEAM PANAG REAL ESTATE INC.. TRREB
- C$980,0004 bd4 ba-- sqft83 Sunforest Dr, Brampton, ON L6Z 2W3For SaleMLS ID #W13501838, CENTURY 21 MILLENNIUM INC.. TRREB
- C$749,9005 bd3 ba-- sqft683 Balmoral Dr, Brampton, ON L6T 1W8For SaleMLS ID #W13550544, CENTURY 21 MILLENNIUM INC.. TRREB
- C$829,0005 bd3 ba-- sqft54 Niagara Pl, Brampton, ON L6S 4Y8For SaleMLS ID #W13095458, RE/MAX REALTY ENTERPRISES INC.. TRREB
- C$759,9004 bd2 ba-- sqft18 Wolverton Cres, Brampton, ON L6S 3L1For SaleMLS ID #W13126640, ROYAL LEPAGE REAL ESTATE SERVICES LTD.. TRREB
- C$689,0004 bd3 ba-- sqft14 Manitou Cres, Brampton, ON L6S 2Z8For SaleMLS ID #W13557978, HOMELIFE MAPLE LEAF REALTY LTD.. TRREB
- C$849,9004 bd2 ba-- sqft112 Blackthorn Ln, Brampton, ON L6V 3K8For SaleMLS ID #W13481698, CENTURY 21 MILLENNIUM INC.. TRREB
- C$849,0003 bd2 ba-- sqft7236 Meyer Dr, Mississauga, ON L4T 3A9For SaleMLS ID #W13605980, ROYAL LEPAGE SUPREME REALTY. TRREB
- C$820,0004 bd3 ba-- sqft46 Linkdale Rd, Brampton, ON L6V 2Y6For SaleMLS ID #W13437594, RE/MAX REALTY SPECIALISTS INC.. TRREB
- C$899,9994 bd2 ba-- sqft9 Wheatsheaf Cres, Toronto, ON M3N 1P7For SaleMLS ID #W13603182, HOMELIFE/MIRACLE REALTY LTD. TRREB
- C$864,9026 bd4 ba-- sqft32 Dafoe Cres, Brampton, ON L6Y 2L2For SaleMLS ID #W13522624, RE/MAX REAL ESTATE CENTRE INC.. TRREB
