Bright and spacious freehold townhome backing onto Professor's Lake! This updated home offers an open-concept layout with a custom kitchen (2022) and a family room with soaring 11-ft ceilings that walks out to a large 17' x 16' deck. Enjoy a rare sense of privacy, backing onto a fenced trail with open green space, just steps to the lake and beach. The primary retreat features a spa-inspired ensuite with glass shower and his-and-hers closets. Updates include windows (2021), roof (2015), and furnace (2023). Conveniently located close to parks, trails, schools, shopping, transit, Brampton Civic Hospital, and everyday amenities. A bright, move-in ready home in a sought-after location.
For sale
C$749,999
94 Provincial Pl, Brampton, ON L6S 6C4
3beds
3baths
Townhouse
Built in ----
1,849 Square Feet Lot
$-- Zestimate®
C$--/sqft
C$-- HOA
What's special
Open-concept layoutRare sense of privacyGlass showerHis-and-hers closetsBright move-in ready home
- 47 days |
- 76 |
- 4 |
Zillow last checked:
Listing updated:
Listed by:
RIGHT AT HOME REALTY INC.
Source: TRREB,MLS®#: W13516768 Originating MLS®#: Toronto Regional Real Estate Board
Originating MLS®#: Toronto Regional Real Estate BoardFacts & features
Interior
Bedrooms & bathrooms
- Bedrooms: 3
- Bathrooms: 3
Heating
- Forced Air, Gas
Cooling
- Central Air
Features
- Central Vacuum
- Basement: Unfinished
- Has fireplace: No
Interior area
- Living area range: 1500-2000 null
Property
Parking
- Total spaces: 3
- Parking features: Garage
- Has garage: Yes
Features
- Stories: 2.5
- Pool features: None
- Water view: Obstructive
Lot
- Size: 1,849 Square Feet
Details
- Parcel number: 141840752
Construction
Type & style
- Home type: Townhouse
- Property subtype: Townhouse
Materials
- Brick
- Foundation: Concrete
- Roof: Asphalt Shingle
Utilities & green energy
- Sewer: Sewer
Community & HOA
Location
- Region: Brampton
Financial & listing details
- Annual tax amount: C$4,767
- Date on market: 7/3/2026
Price history
Price history is unavailable.
Public tax history
Tax history is unavailable.
Climate risks
Neighborhood: Northgate
Nearby schools
GreatSchools rating
No schools nearby
We couldn't find any schools near this home.
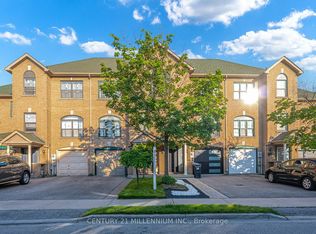
- C$--3 bd3 ba-- sqft188 Provincial Pl, Brampton, ON L6S6C2Off Market
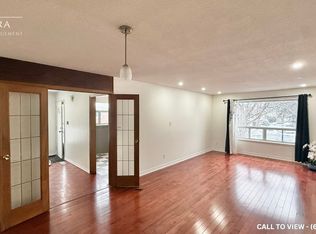
- C$--3 bd1 ba1.4k sqft16 Judith Cres #1, Brampton, ON L6S3J4Off Market
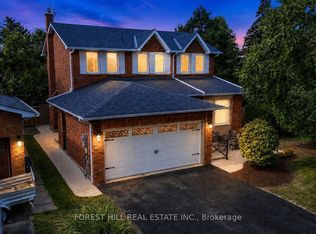
- C$1,149,0004 bd4 ba-- sqft26 Pretty Pl, Brampton, ON L6S5C6For Sale
- C$---- bd-- ba-- sqft7 Judith Cres, Brampton, ON L6S3J3Off Market
- C$775,0004 bd2 ba1.6k sqft26 Jameson Cres, Brampton, ON L6S3W3For Sale
- C$2,5003 bd1 ba-- sqft11 Judith Cres, Brampton, ON L6S3J3For Rent
- C$824,0006 bd4 ba-- sqft23 Judith Cres, Brampton, ON L6S3J3For Sale
- C$759,0006 bd3 ba-- sqft39 Jellicoe Cres, Brampton, ON L6S3H7For Sale
Similar homes
- C$769,0004 bd4 ba-- sqft32 Polar Bear Pl, Brampton, ON L6R 3L8For Sale
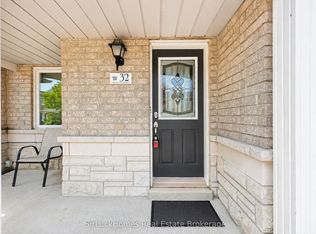 MLS ID #W13677026, SirLuckHomes Real Estate Brokerage. TRREB
 - C$759,0003 bd2 ba-- sqft12 Anglers Catch Ln, Brampton, ON L6R 2A5For Sale
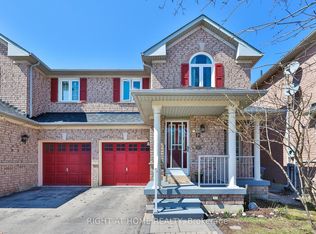 MLS ID #W13648512, RIGHT AT HOME REALTY INC.. TRREB
 - C$699,0003 bd3 ba-- sqft2 Shiff Cres, Brampton, ON L6Z 0H5For Sale
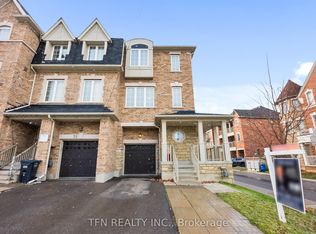 MLS ID #W13590048, TFN REALTY INC.. TRREB
 - C$739,0004 bd3 ba-- sqft70 Winners Cir, Brampton, ON L7A 1W2For Sale
 MLS ID #W13527566, SUTTON GROUP-ADMIRAL REALTY INC.. TRREB
 - C$749,0003 bd2 ba-- sqft113 Fanshawe Dr, Brampton, ON L6Z 1A8For SaleMLS ID #W13535154, HOMELIFE/MIRACLE REALTY LTD. TRREB
- C$824,9004 bd3 ba-- sqft152 Weybridge Trl, Brampton, ON L6V 3W2For SaleMLS ID #W13672670, RE/MAX REALTY SERVICES INC.. TRREB
- C$825,0004 bd4 ba-- sqft115 Bruce Beer Dr, Brampton, ON L6V 2Z7For SaleMLS ID #W13674938, HOMELIFE/MIRACLE REALTY LTD. TRREB
- C$774,9004 bd3 ba-- sqft72 Rockman Cres, Brampton, ON L7A 4B4For SaleMLS ID #W13646384, RE/MAX REALTY SERVICES INC.. TRREB
- C$750,0003 bd3 ba-- sqft69 Wood Cir, Caledon, ON L7E 1R4For SaleMLS ID #W13516584, RE/MAX REALTY SPECIALISTS INC.. TRREB
- C$779,9994 bd3 ba-- sqft50 Ganton Hts, Brampton, ON L7A 0T3For SaleMLS ID #W13551456, RE/MAX GOLD REALTY INC.. TRREB
- C$699,8003 bd3 ba-- sqft7 Haymarket Dr, Brampton, ON L7A 5C3For SaleMLS ID #W13439914, HOMELIFE/MIRACLE REALTY LTD. TRREB
- C$799,0004 bd4 ba-- sqft24 Metro Cres, Brampton, ON L7A 4P1For SaleMLS ID #W13610650, HOMELIFE/MIRACLE REALTY LTD. TRREB
- C$829,9993 bd3 ba-- sqft35 Maple Cider St, Caledon, ON L7C 4B4For SaleMLS ID #W13505660, HOMELIFE/LOCAL REAL ESTATE LTD.. TRREB
- C$749,8883 bd2 ba-- sqft52 McMurchy Ave S, Brampton, ON L6Y 1Y4For SaleMLS ID #W13167900, FOREST HILL REAL ESTATE INC.. TRREB
- C$725,0003 bd3 ba-- sqft83 Odoardo Di Santo Cir, Toronto, ON M3L 0E9For SaleMLS ID #W13640330, RIGHT AT HOME REALTY INC.. TRREB
- C$785,0003 bd3 ba-- sqft4230 Fieldgate Dr #4, Mississauga, ON L4W 2M5For SaleMLS ID #W13673356, SAM MCDADI REAL ESTATE INC.. TRREB
- C$799,9995 bd2 ba-- sqft66 Doncaster Dr, Brampton, ON L6T 1T1For SaleMLS ID #W13608120, RE/MAX PARAMOUNT REALTY. TRREB
- C$690,0003 bd2 ba-- sqft29 Deeside Cres, Brampton, ON L6T 3L8For SaleMLS ID #W13242594, RE/MAX ESCARPMENT REALTY INC.. TRREB
- C$789,0004 bd4 ba-- sqft222 Albright Rd, Brampton, ON L6X 5E7For SaleMLS ID #W12287551, RIGHT AT HOME REALTY INC.. TRREB
- C$649,9004 bd3 ba-- sqft7440 Goreway Dr Unit 2, Mississauga, ON L4T 2V2For SaleMLS ID #W13629496, RISING STAR REALTY LTD.. TRREB
