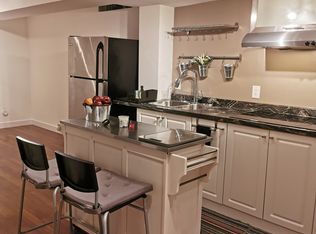
Welcome to 83 Odoardo Di Santo Cir, a Spacious, Open-Concept Corner Lot Freehold Town Home In A Desirable Neighborhood! This bright and well-maintained home offers a functional layout, generous living areas and modern finishes, carpet free throughout. Well-sized 3 bedrooms with great natural light, 3 washrooms, and one single garage! The spacious main-floor living area can also be used as a home office. Large Enclosed Balcony/Solarium with removable panels, allowing for seasonal flexibility. Front and side outdoor space are nicely maintained, adding strong curb appeal. Convenient location close to all amenities including schools, parks and shopping, easy access to Highways 400 & 401. Move-in ready - perfect for families or investors!!! FREEHOLD TOWNHOUSE IN TORONTO!!! CORNER LOT!!! MOVE-IN READY!!! DO NOT MISS OUT!!!
For sale
C$788,888
83 Odoardo Di Santo Cir, Toronto, ON M3L 0E9
3beds
3baths
Townhouse
Built in ----
1,248 Square Feet Lot
$-- Zestimate®
C$--/sqft
C$-- HOA
What's special
- 45 days |
- 11 |
- 0 |
Zillow last checked:
Listing updated:
Listed by:
RIGHT AT HOME REALTY INC.
Source: TRREB,MLS®#: W13422726 Originating MLS®#: Toronto Regional Real Estate Board
Originating MLS®#: Toronto Regional Real Estate BoardFacts & features
Interior
Bedrooms & bathrooms
- Bedrooms: 3
- Bathrooms: 3
Primary bedroom
- Level: Third
- Dimensions: 4.48 x 3.2
Bedroom 2
- Level: Third
- Dimensions: 4.48 x 3.07
Bedroom 3
- Level: Third
- Dimensions: 3 x 2.69
Family room
- Level: Second
- Dimensions: 4.72 x 4.48
Kitchen
- Level: Second
- Dimensions: 4.48 x 4.48
Living room
- Level: Main
- Dimensions: 4.57 x 4.35
Heating
- Forced Air, Gas
Cooling
- Central Air
Features
- Flooring: Carpet Free
- Basement: None
- Has fireplace: No
Interior area
- Living area range: 1100-1500 null
Property
Parking
- Total spaces: 1
- Parking features: Private, Garage Door Opener
- Has garage: Yes
Features
- Stories: 3
- Pool features: None
Lot
- Size: 1,248 Square Feet
Details
- Parcel number: 102881866
Construction
Type & style
- Home type: Townhouse
- Property subtype: Townhouse
Materials
- Brick
- Foundation: Concrete
- Roof: Asphalt Shingle
Utilities & green energy
- Sewer: Sewer
Community & HOA
Location
- Region: Toronto
Financial & listing details
- Annual tax amount: C$3,325
- Date on market: 6/9/2026
RIGHT AT HOME REALTY INC.
RIGHT AT HOME REALTY INC.
By pressing Contact Agent, you agree that the real estate professional identified above may call/text you about your search, which may involve use of automated means and pre-recorded/artificial voices. You don't need to consent as a condition of buying any property, goods, or services. Message/data rates may apply. You also agree to our Terms of Use. Zillow does not endorse any real estate professionals. We may share information about your recent and future site activity with your agent to help them understand what you're looking for in a home.
Price history
Price history is unavailable.
Public tax history
Tax history is unavailable.
Climate risks
Neighborhood: Downsview
Nearby schools
GreatSchools rating
No schools nearby
We couldn't find any schools near this home.
- C$--1 bd1 ba800 sqft28 Leila Jackson Ter #BASEMENT, Toronto, ON M3L0B3Off Market
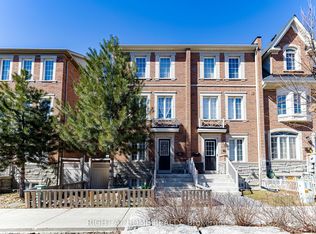
- C$829,0006 bd4 ba-- sqft46 Odoardo Di Santo Cir, Toronto, ON M3L0E7For Sale
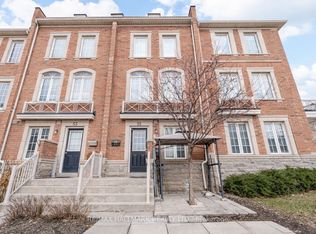
- C$809,0005 bd4 ba-- sqft55 Ted Wray Cir, Toronto, ON M3L0G8For Sale
- C$1,799,9995 bd5 ba-- sqft84 Fred Young Dr, Toronto, ON M3L0A3For Sale

- C$799,0004 bd3 ba-- sqft59 Jim Baird Mews, Toronto, ON M3L0C3For Sale
- C$1,7501 bd1 ba-- sqft59 Fred Young Dr, Toronto, ON M3L0A1For Rent
- C$1,098,0004 bd4 ba-- sqft12 Sergio Marchi St, Toronto, ON M3L0B6For Sale
- C$2,1003 bd1 ba-- sqft151 Fred Young Dr #BASEMENT, Toronto, ON M3L0A4For Rent
Similar homes
- C$829,0006 bd4 ba-- sqft46 Odoardo Di Santo Cir, Toronto, ON M3L 0E7For SaleMLS ID #W13511636, RIGHT AT HOME REALTY INC.. TRREB
- C$799,0003 bd3 ba-- sqft3014 Islington Ave W, Toronto, ON M9L 2L1For SaleMLS ID #W13522018, RIGHT AT HOME REALTY INC.. TRREB
- C$799,0004 bd3 ba-- sqft4165 Fieldgate Dr #9, Mississauga, ON L4W 2M9For Sale
 MLS ID #W13603320, TFN REALTY INC.. TRREB
 - C$839,0002 bd3 ba-- sqft801 King St W #Townhouse 8a, Toronto, ON M5V 3C9For Sale
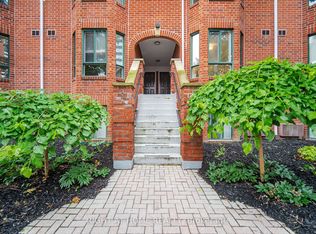 MLS ID #C13593668, RIGHT AT HOME REALTY INC.. TRREB
 - C$699,0003 bd3 ba-- sqft48 Curran Hall Cres, Toronto, ON M1G 0A2For SaleMLS ID #E13603822, RIGHT AT HOME REALTY INC.. TRREB
- C$620,0002 bd2 ba-- sqft80 Parrotta Dr #132, Toronto, ON M9M 0E6For SaleMLS ID #W13248616, GET SOLD REALTY INC.. TRREB
- C$689,0002 bd2 ba-- sqftLexington On The Green, Toronto, ON M9N 1H3For SaleMLS ID #W13225848, RIGHT AT HOME REALTY INC.. TRREB
- C$699,0003 bd3 ba-- sqft2 Shiff Cres, Brampton, ON L6Z 0H5For SaleMLS ID #W13590048, TFN REALTY INC.. TRREB
- C$880,0003 bd3 ba-- sqftMobilio Townhomes, Vaughan, ON L4K 0N7New ConstructionMLS ID #N13450388, RIGHT AT HOME REALTY INC.. TRREB
- C$789,0003 bd4 ba-- sqft200 Tiller Trl, Brampton, ON L6X 4T1For SaleMLS ID #W13602456, RE/MAX REALTY SPECIALISTS INC.. TRREB
- C$648,0004 bd3 ba-- sqftHarmony Village, Toronto, ON M9M 0A5For SaleMLS ID #W13014084, HOMELIFE/MIRACLE REALTY LTD. TRREB
- C$749,9993 bd3 ba-- sqft94 Provincial Pl, Brampton, ON L6S 6C4For SaleMLS ID #W13516768, RIGHT AT HOME REALTY INC.. TRREB
- C$998,0004 bd2 ba-- sqft110 Victory Dr, Toronto, ON M3M 2J8For SaleMLS ID #W13570394, RIGHT AT HOME REALTY INC.. TRREB
- C$849,0003 bd2 ba-- sqftWindermere by The Lake Townhomes, Toronto, ON M6S 5B4For SaleMLS ID #W13166884, RE/MAX REALTRON REALTY INC.. TRREB
- C$809,9003 bd3 ba-- sqft1480 Britannia Rd W #24, Mississauga, ON L5V 2K4For SaleMLS ID #W13513180, RIGHT AT HOME REALTY INC.. TRREB
- C$850,0003 bd2 ba-- sqft12 Lace Fernway W, Toronto, ON M2J 4L9For SaleMLS ID #C13112734, RIGHT AT HOME REALTY INC.. TRREB
- C$498,0003 bd2 ba-- sqft2645 Jane St #426, Toronto, ON M3L 2J3For SaleMLS ID #W13545106, RIGHT AT HOME REALTY INC.. TRREB
- C$799,9004 bd4 ba-- sqft24 Reid Dr #8, Mississauga, ON L5M 2A6For SaleMLS ID #W13578560, RIGHT AT HOME REALTY INC.. TRREB
- C$749,9005 bd2 ba-- sqft400 Bloor St #6, Mississauga, ON L5A 3M8For SaleMLS ID #W13581166, RIGHT AT HOME REALTY INC.. TRREB
- C$689,0003 bd3 ba-- sqft2440 Bromsgrove Rd Unit 45, Mississauga, ON L5J 4J7For SaleMLS ID #W13593024, RIGHT AT HOME REALTY INC.. TRREB
