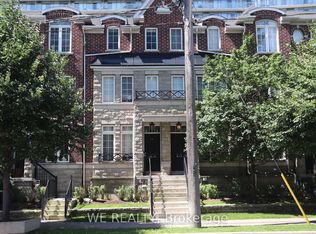
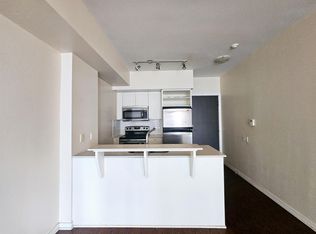
Well-Laid-Out Townhome in Beautiful Swansea! Enjoy easy access to the highway, downtown, the airport, and more, with TTC right at your doorstep for a convenient commute. Surrounded by nature, this home is within walking distance of High Park, Humber Bay Park, waterfront trails, and the Humber River. The open-concept main floor features a spacious living, dining, and kitchen area with walkout access to a private terrace. Generously sized bedrooms offer ample storage, while the entire third floor is dedicated to a private primary retreat with a five-piece ensuite and walk-in closet. The basement recreation room provides additional space and may be converted back into extra garage space.
Under contract
C$849,000
97 The Queensway #35, Toronto, ON M6S 5B4
3beds
2baths
Townhouse
Built in ----
-- sqft lot
$-- Zestimate®
C$--/sqft
C$648/mo HOA
What's special
Surrounded by natureOpen-concept main floorGenerously sized bedroomsAmple storagePrivate primary retreatFive-piece ensuiteWalk-in closet
- 15 days
- 55
- 0
Zillow last checked:
Listing updated:
Listed by:
RE/MAX REALTRON REALTY INC.
Source: TRREB,MLS®#: W13688582 Originating MLS®#: Toronto Regional Real Estate Board
Originating MLS®#: Toronto Regional Real Estate BoardFacts & features
Interior
Bedrooms & bathrooms
- Bedrooms: 3
- Bathrooms: 2
Primary bedroom
- Level: Third
- Dimensions: 4.2 x 4
Bedroom 2
- Level: Second
- Dimensions: 3.5 x 3.35
Bedroom 3
- Level: Second
- Dimensions: 2.9 x 2.7
Dining room
- Level: Ground
- Dimensions: 7.3 x 4
Kitchen
- Level: Ground
- Dimensions: 3.5 x 3
Living room
- Level: Ground
- Dimensions: 7.3 x 4
Heating
- Forced Air, Gas
Cooling
- Central Air
Appliances
- Laundry: Ensuite
Features
- Other, Separate Hydro Meter, Storage Area Lockers
- Basement: None
- Has fireplace: No
Interior area
- Living area range: 1600-1799 null
Property
Parking
- Total spaces: 1
- Parking features: Garage
- Has garage: Yes
Features
- Stories: 3
- Exterior features: Terrace Balcony
Details
- Parcel number: 128920035
Construction
Type & style
- Home type: Townhouse
- Property subtype: Townhouse
Materials
- Brick
Community & HOA
HOA
- Services included: Common Elements Included, Building Insurance Included
- HOA fee: C$648 monthly
- HOA name: TSCC
Location
- Region: Toronto
Financial & listing details
- Annual tax amount: C$4,887
- Date on market: 8/18/2026
Price history
Price history is unavailable.
Public tax history
Tax history is unavailable.
Climate risks
Neighborhood: High Park
Nearby schools
GreatSchools rating
No schools nearby
We couldn't find any schools near this home.

Similar homes
- C$699,0003 bd2 ba-- sqft20 Elsie Ln #122, Toronto, ON M6P 3N9For Sale
 MLS ID #W13657482, RE/MAX WEST REALTY INC.. TRREB
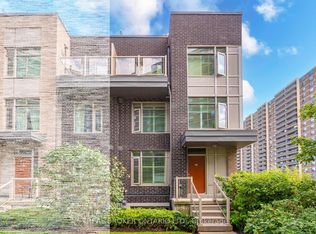
 - C$890,0004 bd4 ba-- sqft35 Applewood Ln #63, Toronto, ON M9C 0C1For Sale
 MLS ID #W13713522, REAL BROKER ONTARIO LTD.. TRREB
 - C$949,9005 bd2 ba-- sqft1147 Dufferin St, Toronto, ON M6H 4B7For Sale
 MLS ID #W13694860, RE/MAX REALTY SERVICES INC.. TRREB
 - C$789,9003 bd2 ba-- sqft375 Cook Rd #61, Toronto, ON M3J 3T6For Sale
 MLS ID #W13661692, RE/MAX REAL ESTATE CENTRE INC.. TRREB
