Experience practical urban living in this well-designed multi-level townhouse in the LongBranch community. The layout offers flexible space for work, rest, and everyday living, with abright main floor that features an open area and a practical flow connecting living, dining,and kitchen spaces. Direct sightlines and functional planning support comfortable day-to-dayuse.The upper levels include two well-separated bedrooms and two full bathrooms, providingprivacy, comfort, and versatility for a range of living arrangements. A private terrace extendsthe living space outdoors, offering room for relaxing, entertaining, or enjoying fresh airwithin the community.Additional features include underground parking, in-suite laundry, andefficient storage solutions, contributing to a low-maintenance lifestyle. The location is amajor draw: close to Lake Ontario's waterfront trails, neighbourhood cafes, Humber College,Long Branch GO, TTC routes, and major commuter corridors connecting to downtown Toronto and thewest end. A strong opportunity to secure a thoughtfully arranged townhouse that blends spaceefficiency, convenience, and long-term value in a well-connected pocket of south Etobicoke.
For sale
C$749,900
30 Carnation Ave #Townhouse 92, Toronto, ON M8V 0B8
2beds
3baths
Townhouse
Built in ----
-- sqft lot
$-- Zestimate®
C$--/sqft
C$510/mo HOA
What's special
Bright main floorOpen areaDirect sightlinesTwo well-separated bedroomsPrivate terraceIn-suite laundryEfficient storage solutions
- 55 days |
- 24 |
- 0 |
Zillow last checked:
Listing updated:
Listed by:
RE/MAX GOLD REALTY INC.
Source: TRREB,MLS®#: W13440458 Originating MLS®#: Toronto Regional Real Estate Board
Originating MLS®#: Toronto Regional Real Estate BoardFacts & features
Interior
Bedrooms & bathrooms
- Bedrooms: 2
- Bathrooms: 3
Heating
- Forced Air, Gas
Cooling
- Central Air
Appliances
- Laundry: Laundry Closet
Features
- None
- Basement: None
- Has fireplace: No
Interior area
- Living area range: 1000-1199 null
Property
Parking
- Total spaces: 1
Features
- Stories: 3
- Exterior features: Open Balcony
Details
- Parcel number: 763980082
Construction
Type & style
- Home type: Townhouse
- Property subtype: Townhouse
Materials
- Brick, Brick Front
Community & HOA
HOA
- Services included: Building Insurance Included
- HOA fee: C$510 monthly
- HOA name: TSCP
Location
- Region: Toronto
Financial & listing details
- Annual tax amount: C$3,484
- Date on market: 6/12/2026
R
RE/MAX GOLD REALTY INC.
By pressing Contact Agent, you agree that the real estate professional identified above may call/text you about your search, which may involve use of automated means and pre-recorded/artificial voices. You don't need to consent as a condition of buying any property, goods, or services. Message/data rates may apply. You also agree to our Terms of Use. Zillow does not endorse any real estate professionals. We may share information about your recent and future site activity with your agent to help them understand what you're looking for in a home.
Price history
Price history is unavailable.
Public tax history
Tax history is unavailable.
Climate risks
Neighborhood: New Toronto
Nearby schools
GreatSchools rating
No schools nearby
We couldn't find any schools near this home.
- C$649,0002 bd2 ba-- sqft30 Carnation Ave #81, Toronto, ON M8V0B8For Sale

- C$2,8002 bd3 ba-- sqft40 Carnation Ave #109, Toronto, ON M8V0B8For Rent

- C$3,2002 bd2 ba1.2k sqft20 Carnation Ave UNIT 41, Toronto, ON M8V0B8For Rent

- C$719,9002 bd3 ba-- sqft10 Carnation Ave #19, Toronto, ON M8V0B8For Sale
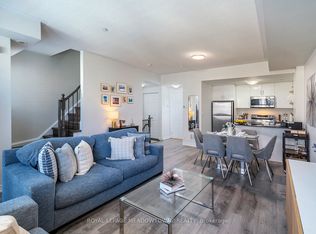
- C$659,8882 bd3 ba-- sqft10 Carnation Ave #13, Toronto, ON M8V0B8For Sale
- C$749,9002 bd3 ba-- sqft120 24th St #31, Toronto, ON M8V0B9For Sale
- C$939,0003 bd2 ba-- sqft107 24th St, Toronto, ON M8V3N7For Sale
- C$780,0002 bd3 ba1k sqft120 24th St #22, Toronto, ON M8V0B9Sold
Similar homes
- C$749,9002 bd3 ba-- sqftMinto Southshore Towns, Toronto, ON M8V 0B9For Sale
 MLS ID #W13515320, BAKER REAL ESTATE INCORPORATED. TRREB
 - C$790,0002 bd3 ba-- sqft100 Long Branch Ave #27, Toronto, ON M8W 0C1New Construction
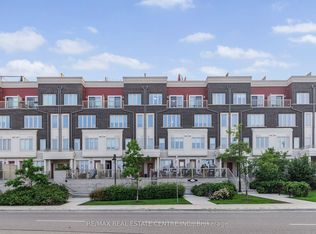 MLS ID #W13450026, RE/MAX REAL ESTATE CENTRE INC.. TRREB
 - C$774,9004 bd2 ba-- sqft80 Acorn Pl #69, Mississauga, ON L4Z 4C9For Sale
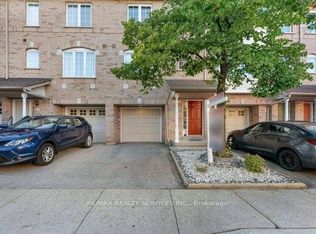 MLS ID #W13627578, RE/MAX REALTY SERVICES INC.. TRREB
 - C$699,9004 bd4 ba-- sqft1484 Torrington Dr #75, Mississauga, ON L5V 1Y2For Sale
 MLS ID #W13633324, RE/MAX REALTY SERVICES INC.. TRREB
 - C$649,8002 bd3 ba-- sqftThe Way Townhomes, Mississauga, ON L5L 0B8For SaleMLS ID #W13646408, RE/MAX REALTY SPECIALISTS INC.. TRREB
- C$759,9902 bd1 ba-- sqft217 Saint George St #25, Toronto, ON M5R 3S7For SaleMLS ID #C13543362, RE/MAX ULTIMATE REALTY INC.. TRREB
- C$749,9004 bd4 ba-- sqft98 Bannister Cres, Brampton, ON L7A 4H4For SaleMLS ID #W13645244, RE/MAX GOLD REALTY INC.. TRREB
- C$774,9004 bd3 ba-- sqft72 Rockman Cres, Brampton, ON L7A 4B4For SaleMLS ID #W13646384, RE/MAX REALTY SERVICES INC.. TRREB
- C$719,9002 bd2 ba-- sqft65 Armdale Rd #48, Mississauga, ON L4Z 0C7For SaleMLS ID #W13415232, RE/MAX REALTY SERVICES INC.. TRREB
- C$749,9003 bd3 ba-- sqft155 Downsview Park Blvd #204, Toronto, ON M3K 0A5For SaleMLS ID #W13466128, RE/MAX GOLD REALTY INC.. TRREB
- C$799,0005 bd4 ba-- sqft68 A Tisdale Ave, Toronto, ON M4A 0A9For SaleMLS ID #C13633402, RE/MAX EXCEL REALTY LTD.. TRREB
- C$849,0003 bd2 ba-- sqftWindermere by The Lake Townhomes, Toronto, ON M6S 5B4For SaleMLS ID #W13166884, RE/MAX REALTRON REALTY INC.. TRREB
- C$799,8883 bd3 ba-- sqft38 Pelham Ave, Toronto, ON M6N 1A6For SaleMLS ID #W13618096, RE/MAX ACE REALTY INC.. TRREB
- C$679,0002 bd2 ba-- sqft80 Acorn Pl #2, Mississauga, ON L4Z 4C9For SaleMLS ID #W13192910, RE/MAX ESCARPMENT REALTY INC.. TRREB
- C$749,9003 bd3 ba-- sqft32 Agava St, Brampton, ON L7A 4S5For SaleMLS ID #W13620118, RE/MAX REALTY SERVICES INC.. TRREB
- C$549,9001 bd2 ba-- sqft11 Superior Ave #Townhouse 3, Toronto, ON M8V 0A7New ConstructionMLS ID #W12995476, RE/MAX HALLMARK EASTERN REALTY. TRREB
- C$620,0002 bd2 ba-- sqft80 Parrotta Dr #132, Toronto, ON M9M 0E6For SaleMLS ID #W13248616, GET SOLD REALTY INC.. TRREB
- C$799,9005 bd4 ba-- sqft18 Seedland Cres, Brampton, ON L6R 0Z6For SaleMLS ID #W13628406, RE/MAX REALTY SERVICES INC.. TRREB
- C$849,0005 bd3 ba-- sqft800 Dundas St W #37, Mississauga, ON L5C 4S8For SaleMLS ID #W13471064, RE/MAX GOLD REALTY INC.. TRREB
- C$695,0002 bd3 ba-- sqft70 Byng Ave #4, Toronto, ON M2N 7L9For SaleMLS ID #C13209864, RE/MAX ULTIMATE REALTY INC.. TRREB
