This unit keeps the layout simple and useful. The living room stays bathed in natural light throughout the day, with a walkout to the balcony and its gas line hookup extending the space outward. A place to actually cook and sit outside, BBQ included, adding 47 square feet to the 944 inside. The dining area sits open to the living room, letting the kitchen, dining, and living space move together as one continuous flow, carried by high ceilings throughout.Two bedrooms hold real proportions, all on one level above grade. The primary suite has its own three-piece ensuite, a walk-in closet, and a second double closet for what the first one doesn't fit.The kitchen runs stainless steel appliances and carries bonus pantry storage, the kind of detail most condo townhouses this size simply do not offer. A storage nook inside the unit handles what the closets can't, and underground parking is included.The building sits low-rise, in a quiet residential pocket close to schools, retail, parks and the lake, with quick access to transit, the QEW and Lake Shore.
For sale
C$649,000
30 Carnation Ave #81, Toronto, ON M8V 0B8
2beds
2baths
Townhouse
Built in ----
-- sqft lot
$-- Zestimate®
C$--/sqft
C$434/mo HOA
What's special
Walkout to the balconyBbq includedHigh ceilings throughoutBonus pantry storage
- 10 hours |
- 19 |
- 2 |
Zillow last checked:
Listing updated:
Listed by:
ROYAL LEPAGE SIGNATURE REALTY
Source: TRREB,MLS®#: W13587994 Originating MLS®#: Toronto Regional Real Estate Board
Originating MLS®#: Toronto Regional Real Estate BoardFacts & features
Interior
Bedrooms & bathrooms
- Bedrooms: 2
- Bathrooms: 2
Primary bedroom
- Level: Main
- Dimensions: 3.79 x 2.9
Bedroom 2
- Level: Main
- Dimensions: 3.35 x 2.44
Dining room
- Level: Main
- Dimensions: 5.43 x 3.05
Foyer
- Level: Main
- Dimensions: 2.9 x 1.22
Kitchen
- Level: Main
- Dimensions: 3.66 x 1.83
Living room
- Level: Main
- Dimensions: 5.43 x 3.05
Heating
- Forced Air, Gas
Cooling
- Central Air
Appliances
- Laundry: In-Suite Laundry
Features
- Primary Bedroom - Main Floor
- Basement: None
- Has fireplace: No
Interior area
- Living area range: 900-999 null
Property
Parking
- Total spaces: 1
- Parking features: Garage
- Has garage: Yes
Features
- Exterior features: Open Balcony
Details
- Parcel number: 763980100
Construction
Type & style
- Home type: Townhouse
- Property subtype: Townhouse
Materials
- Brick Veneer
- Roof: Shingle
Community & HOA
HOA
- Amenities included: BBQs Allowed
- Services included: Common Elements Included, Building Insurance Included, Parking Included
- HOA fee: C$434 monthly
- HOA name: TSCP
Location
- Region: Toronto
Financial & listing details
- Annual tax amount: C$3,107
- Date on market: 7/21/2026
ROYAL LEPAGE SIGNATURE REALTY
ROYAL LEPAGE SIGNATURE REALTY
By pressing Contact Agent, you agree that the real estate professional identified above may call/text you about your search, which may involve use of automated means and pre-recorded/artificial voices. You don't need to consent as a condition of buying any property, goods, or services. Message/data rates may apply. You also agree to our Terms of Use. Zillow does not endorse any real estate professionals. We may share information about your recent and future site activity with your agent to help them understand what you're looking for in a home.
Price history
Price history is unavailable.
Public tax history
Tax history is unavailable.
Climate risks
Neighborhood: New Toronto
Nearby schools
GreatSchools rating
No schools nearby
We couldn't find any schools near this home.
- C$699,0002 bd3 ba-- sqft30 Carnation Ave #TOWNHOUSE 92, Toronto, ON M8V0B8For Sale

- C$---- bd-- ba-- sqft30 Carnation Ave #78, Toronto, ON M8V0B8Off Market
- C$3,2002 bd2 ba1.2k sqft20 Carnation Ave UNIT 41, Toronto, ON M8V0B8For Rent
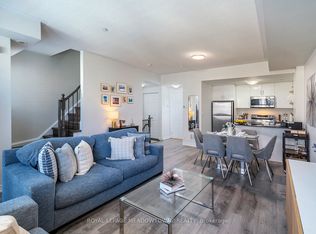
- C$745,0002 bd3 ba-- sqft10 Carnation Ave #19, Toronto, ON M8V0B8For Sale
- C$659,8882 bd3 ba-- sqft10 Carnation Ave #13, Toronto, ON M8V0B8For Sale
- C$749,9002 bd3 ba-- sqft120 24th St #31, Toronto, ON M8V0B9For Sale
- C$939,0003 bd2 ba-- sqft107 24th St, Toronto, ON M8V3N7For Sale
- C$780,0002 bd3 ba1k sqft120 24th St #22, Toronto, ON M8V0B9Sold
Similar homes
- C$659,8882 bd3 ba-- sqft10 Carnation Ave #13, Toronto, ON M8V 0B8For Sale
 MLS ID #W13155664, SNOBAR REALTY GROUP INC.. TRREB
 - C$639,8802 bd2 ba-- sqft5 William Jackson Way #48, Toronto, ON M8V 0J8For Sale
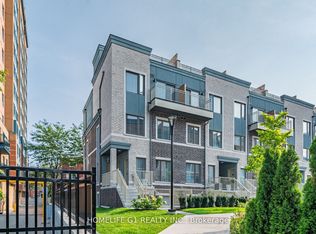 MLS ID #W13574606, HOMELIFE G1 REALTY INC.. TRREB
 - C$699,0002 bd3 ba-- sqft30 Carnation Ave #Townhouse 92, Toronto, ON M8V 0B8For SaleMLS ID #W13440458, RE/MAX GOLD REALTY INC.. TRREB
- C$745,0002 bd3 ba-- sqft10 Carnation Ave #19, Toronto, ON M8V 0B8For SaleMLS ID #W13120252, ROYAL LEPAGE MEADOWTOWNE REALTY. TRREB
- C$681,0002 bd3 ba-- sqft225 Birmingham St E #160, Toronto, ON M8V 0J5For SaleMLS ID #W13448580, ROYAL LEPAGE FLOWER CITY REALTY. TRREB
- C$749,9002 bd3 ba-- sqftMinto Southshore Towns, Toronto, ON M8V 0B9For SaleMLS ID #W13515320, BAKER REAL ESTATE INCORPORATED. TRREB
- C$668,8002 bd2 ba-- sqft5 William Jackson Way #53, Toronto, ON M8V 3H8For SaleMLS ID #W13470046, RIGHT AT HOME REALTY INC.. TRREB
- C$575,0002 bd2 ba-- sqft3400 Lake Shore Blvd W #229, Toronto, ON M8W 4Z9For SaleMLS ID #W13529620, ACCSELL REALTY INC.. TRREB
- C$775,0003 bd2 ba-- sqft179 Thirtieth St, Toronto, ON M8W 3C6For SaleMLS ID #W13579502, ALEKSIC REALTY INC.. TRREB
- C$895,0003 bd3 ba-- sqft20 William Jackson Way #86, Toronto, ON M8V 0J7For SaleMLS ID #W13579714, RIGHT AT HOME REALTY INC.. TRREB
- C$599,0002 bd3 ba-- sqft10 William Jackson Way #77, Toronto, ON M8V 3H8For SaleMLS ID #W13426782, SOTHEBY'S INTERNATIONAL REALTY CANADA. TRREB
- C$675,0002 bd1 ba-- sqft48 Daisy Ave, Toronto, ON M8W 1S1For SaleMLS ID #W13221086, ROYAL LEPAGE PORRITT REAL ESTATE. TRREB
- C$899,0003 bd2 ba-- sqft14 26th St, Toronto, ON M8V 3R3For SaleMLS ID #W13579912, HOMELIFE FRONTIER REALTY INC.. TRREB
- C$608,0003 bd2 ba-- sqft1535 Lakeshore Rd E #205, Mississauga, ON L5E 3E2For SaleMLS ID #W13575448, ROYAL LEPAGE RCR REALTY. TRREB
- C$780,0003 bd3 ba1.2k sqft201 10th St #8, Toronto, ON M8V 4C7For SaleMLS ID #40847919, Glen Cronin, Salesperson, RE/MAX Realty Specialists Inc.. ITSO
- C$909,0003 bd3 ba-- sqft636 Evans Ave #47, Toronto, ON M8W 0A8For SaleMLS ID #W13585902, ROYAL LEPAGE REAL ESTATE SERVICES LTD.. TRREB
- C$939,0003 bd2 ba-- sqft107 24th St, Toronto, ON M8V 3N7For SaleMLS ID #W13571628, KELLER WILLIAMS REFERRED URBAN REALTY. TRREB
- C$600,0002 bd2 ba-- sqft36 14th St, Toronto, ON M8V 3H9For SaleMLS ID #W13246948, RE/MAX WEST REALTY INC.. TRREB
- C$759,0002 bd2 ba-- sqftLonghaven, Toronto, ON M8W 3J4For SaleMLS ID #W13186672, KELLER WILLIAMS REFERRED URBAN REALTY. TRREB
- C$618,8803 bd1 ba-- sqftWatermark Long Branch, Toronto, ON M8W 0A3For SaleMLS ID #W13532162, ROYAL LEPAGE SIGNATURE REALTY. TRREB
