Welcome to Lake & Town by Menkes in South Etobicoke! This modern 3-bedroom townhome includes a rare and highly desirable feature: **TWO OWNED SIDE-BY-SIDE PARKING SPOTS**. Built in 2023 and freshly painted, the home offers 2.5 bathrooms, an open-concept layout, 9-foot main-floor ceilings. A stylish kitchen is equipped with an island, pantry, quartz counters and stainless steel appliances. Upgrades include smooth ceilings, laminate floors in all bedrooms-no carpet, glass shower enclosures, LED bathroom mirrors and a space-saving built-in microwave. Relax or entertain on the approximately 400 sq. ft. private rooftop terrace with a BBQ gas line. Low maintenance fees $456.05/mnth. Close to Lake Ontario, parks, schools, Humber College, shops, restaurants, transit, Mimico GO and major highways.
For sale
C$868,000
20 William Jackson Way #86, Toronto, ON M8V 0J7
3beds
3baths
Townhouse
Built in ----
-- sqft lot
$-- Zestimate®
C$--/sqft
C$456/mo HOA
What's special
- 14 days
- 23
- 2
Zillow last checked:
Listing updated:
Listed by:
PROPERTY.CA INC.
Source: TRREB,MLS®#: W13713406 Originating MLS®#: Toronto Regional Real Estate Board
Originating MLS®#: Toronto Regional Real Estate BoardFacts & features
Interior
Bedrooms & bathrooms
- Bedrooms: 3
- Bathrooms: 3
Primary bedroom
- Level: Third
- Dimensions: 3.4 x 3.15
Bedroom 2
- Level: Third
- Dimensions: 2.61 x 2.75
Bedroom 3
- Level: Second
- Dimensions: 2.69 x 2.6
Other
- Level: Third
Dining room
- Level: Second
- Dimensions: 5.3 x 4
Kitchen
- Level: Second
- Dimensions: 3.2 x 2.7
Laundry
- Level: Third
- Dimensions: 2 x 1.3
Living room
- Level: Second
- Dimensions: 6.2 x 3.1
Heating
- Forced Air, Gas
Cooling
- Central Air
Appliances
- Laundry: Ensuite, In-Suite Laundry
Features
- Separate Heating Controls, Separate Hydro Meter
- Basement: None
- Has fireplace: No
Interior area
- Living area range: 1200-1399 null
Property
Parking
- Total spaces: 2
- Parking features: Garage
- Has garage: Yes
Accessibility
- Accessibility features: Accessible Public Transit Nearby
Features
- Stories: 3
- Exterior features: Terrace Balcony
Details
- Parcel number: 770040065
Construction
Type & style
- Home type: Townhouse
- Property subtype: Townhouse
Materials
- Brick Front
Community & HOA
HOA
- Services included: Common Elements Included, Building Insurance Included, Parking Included
- HOA fee: C$456 monthly
- HOA name: TSCC
Location
- Region: Toronto
Financial & listing details
- Annual tax amount: C$4,041
- Date on market: 8/26/2026
Price history
Price history is unavailable.
Public tax history
Tax history is unavailable.
Climate risks
Neighborhood: New Toronto
Nearby schools
GreatSchools rating
No schools nearby
We couldn't find any schools near this home.
- C$638,8002 bd3 ba-- sqft20 William Jackson Way #87, Toronto, ON M8V0J7For Sale

- C$599,0002 bd3 ba-- sqft10 William Jackson Way #77, Toronto, ON M8V3H8For Sale

- C$2,9002 bd3 ba-- sqft15 William Jackson Way #40, Toronto, ON M8V3H8For Rent

- C$639,8802 bd2 ba-- sqft5 William Jackson Way #48, Toronto, ON M8V0J8For Sale
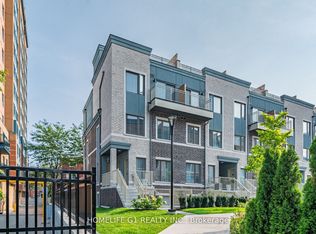
Similar homes
- C$835,0003 bd2 ba-- sqft10 Brin Dr #Townhouse 48, Toronto, ON M8X 0B3For Sale
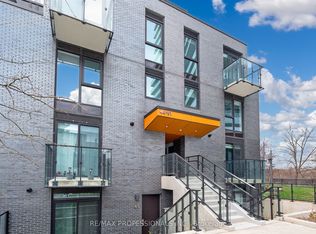 MLS ID #W13650402, RE/MAX PROFESSIONALS INC.. TRREB
 - C$890,0004 bd4 ba-- sqft35 Applewood Ln #63, Toronto, ON M9C 0C1For Sale
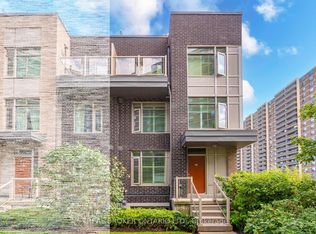 MLS ID #W13713522, REAL BROKER ONTARIO LTD.. TRREB
 - C$924,9003 bd2 ba-- sqft12 Sudbury St #819, Toronto, ON M6J 3W7For Sale
 MLS ID #C13741386, PROPERTY.CA INC.. TRREB
 - C$790,0002 bd3 ba-- sqft100 Long Branch Ave #27, Toronto, ON M8W 0C1New Construction
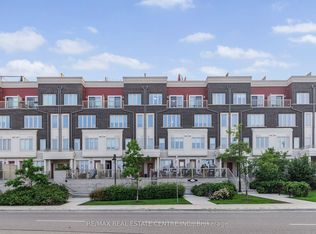 MLS ID #W13450026, RE/MAX REAL ESTATE CENTRE INC.. TRREB
