Beautifully upgraded residence in the highly sought-after Kingsway by the River community, featuring the rare advantage of 2 parking spaces. Bright and sun-filled, this home is nestled in a quiet, family-oriented pocket of Central Etobicoke. Enjoy a contemporary interior with quality finishes throughout, offering a perfect blend of comfort and style. Ideally located within top-rated school catchments including Lambton and OLS, making it an excellent choice for families. Unmatched convenience with walking distance to Bloor Street shops, cafes, and restaurants, as well as the newly revitalized Humbertown Plaza offering upscale retail and everyday essentials. Commuters will appreciate easy access to major highways, approximately 20 minutes to the Financial District and 15 minutes to Pearson International Airport (YYZ). Backs onto lush greenery and the scenic Humber River trails, providing a peaceful, nature-filled backdrop with endless opportunities for walking, cycling, and outdoor enjoyment. A rare offering combining location, lifestyle, and value in one of Etobicoke's most desirable communities.
For sale
C$835,000
10 Brin Dr #Townhouse 48, Toronto, ON M8X 0B3
3beds
2baths
Townhouse
Built in ----
-- sqft lot
$-- Zestimate®
C$--/sqft
C$518/mo HOA
What's special
Bright and sun-filledBacks onto lush greeneryScenic humber river trailsPeaceful nature-filled backdrop
- 17 days |
- 24 |
- 1 |
Zillow last checked:
Listing updated:
Listed by:
RE/MAX PROFESSIONALS INC.
Source: TRREB,MLS®#: W13650402 Originating MLS®#: Toronto Regional Real Estate Board
Originating MLS®#: Toronto Regional Real Estate BoardFacts & features
Interior
Bedrooms & bathrooms
- Bedrooms: 3
- Bathrooms: 2
Primary bedroom
- Level: Upper
- Dimensions: 2.79 x 2.49
Bedroom 2
- Level: Upper
- Dimensions: 2.64 x 2.54
Bedroom 3
- Level: Upper
- Dimensions: 2.49 x 2.39
Dining room
- Level: Main
- Dimensions: 4.17 x 3.15
Kitchen
- Level: Main
- Dimensions: 4.17 x 3.15
Living room
- Level: Main
- Dimensions: 3.86 x 3.25
Heating
- Forced Air, Gas
Cooling
- Central Air
Appliances
- Laundry: In-Suite Laundry
Features
- Other
- Basement: None
- Has fireplace: No
Interior area
- Living area range: 1000-1199 null
Video & virtual tour
Property
Parking
- Total spaces: 2
- Parking features: Underground, Garage Door Opener
- Has garage: Yes
Features
- Levels: Multi-Level
- Exterior features: Terrace Balcony
Lot
- Features: Public Transit, Ravine, Rec./Commun.Centre
Details
- Parcel number: 769190058
Construction
Type & style
- Home type: Townhouse
- Property subtype: Townhouse
Materials
- Brick
Community & HOA
HOA
- Services included: Building Insurance Included, Parking Included
- HOA fee: C$518 monthly
- HOA name: TSCC
Location
- Region: Toronto
Financial & listing details
- Annual tax amount: C$4,488
- Date on market: 8/7/2026
Price history
Price history is unavailable.
Public tax history
Tax history is unavailable.
Climate risks
Neighborhood: Edenbridge
Nearby schools
GreatSchools rating
No schools nearby
We couldn't find any schools near this home.
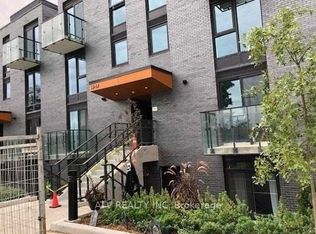
- C$795,0003 bd2 ba-- sqft10 Brin Dr #TOWNHOUSE 17, Toronto, ON M8X0B3For Sale
- C$629,0002 bd2 ba-- sqft4208 Dundas St W #414, Toronto, ON M8X0B1For Sale

- C$579,8002 bd2 ba-- sqft4208 Dundas St W #412, Toronto, ON M8X0B1For Sale

- C$--1 bd2 ba800 sqft4208 Dundas St W #309, Toronto, ON M8X1Y6Off Market
- C$2,5502 bd2 ba-- sqft4208 Dundas St W #610, Toronto, ON M8X1Y6For Rent
- C$1,749,0003 bd3 ba-- sqft20 Brin Dr #2003, Toronto, ON M8X0B2For Sale
- C$985,0003 bd3 ba-- sqft20 Brin Dr NE #1603, Toronto, ON M8X0B2New Construction
- C$2,5001 bd1 ba650 sqft20 Brin Dr #1009, Toronto, ON M8X0B2For Rent
Similar homes
- C$829,9003 bd3 ba-- sqft26 Applewood Ln Unit 46, Toronto, ON M9C 0C1For Sale
 MLS ID #W13666148, SAM MCDADI REAL ESTATE INC.. TRREB
 - C$795,0003 bd2 ba-- sqft299 Mill Rd #502, Toronto, ON M9C 4V9For Sale
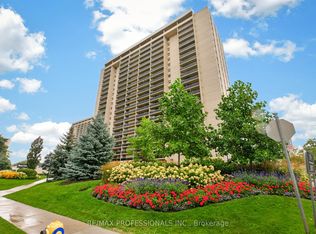 MLS ID #W13708662, RE/MAX PROFESSIONALS INC.. TRREB
 - C$835,0004 bd3 ba-- sqft50 Thomas Mulholland Dr #3, Toronto, ON M3K 0A6For Sale
 MLS ID #W13676176, ROYAL LEPAGE MEADOWTOWNE REALTY. TRREB
 - C$849,0003 bd2 ba-- sqftQueens Harbour, Toronto, ON M5V 3M3For Sale
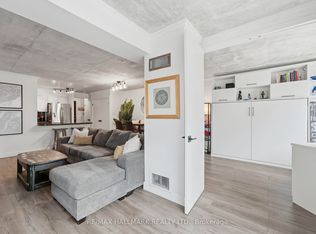 MLS ID #C13708458, RE/MAX HALLMARK REALTY LTD.. TRREB
 - C$849,0003 bd2 ba-- sqft259 6th St, Toronto, ON M8V 3A8For SaleMLS ID #W13485998, RE/MAX WEST REALTY INC.. TRREB
- C$888,0003 bd2 ba-- sqft1150 Briar Hill Ave #303, Toronto, ON M6B 0A9For SaleMLS ID #W13645674, RE/MAX WEST REALTY INC.. TRREB
- C$899,8884 bd3 ba-- sqft220 Manitoba St #32, Toronto, ON M8Y 4G7For SaleMLS ID #W13555818, RE/MAX PROFESSIONALS INC.. TRREB
- C$849,9004 bd3 ba-- sqft45 Thomas Mulholland Dr Unit 4, Toronto, ON M3K 0A8For SaleMLS ID #W13485902, RE/MAX ULTIMATE REALTY INC.. TRREB
- C$799,0006 bd4 ba-- sqft26 Ted Wray Cir, Toronto, ON M3L 0G5For SaleMLS ID #W13658110, REMAX YOUR COMMUNITY REALTY. TRREB
- C$699,0005 bd3 ba-- sqft2 Valhalla Inn Rd #339, Toronto, ON M9B 6C3For SaleMLS ID #W13603408, RE/MAX PROFESSIONALS INC.. TRREB
- C$790,0002 bd3 ba-- sqft100 Long Branch Ave #27, Toronto, ON M8W 0C1New ConstructionMLS ID #W13450026, RE/MAX REAL ESTATE CENTRE INC.. TRREB
- C$749,9002 bd3 ba-- sqftMinto Southshore Towns, Toronto, ON M8V 0B9For SaleMLS ID #W13515320, BAKER REAL ESTATE INCORPORATED. TRREB
- C$899,0003 bd2 ba-- sqft126 Saint David St, Toronto, ON M5A 0R1For SaleMLS ID #C13434350, RE/MAX HALLMARK REALTY LTD.. TRREB
- C$749,9002 bd3 ba-- sqft30 Carnation Ave #Townhouse 92, Toronto, ON M8V 0B8For SaleMLS ID #W13440458, RE/MAX GOLD REALTY INC.. TRREB
- C$814,9005 bd4 ba-- sqft6830 Meadowvale Town Centre Cir #48, Mississauga, ON L5N 7T5For SaleMLS ID #W13700016, ROYAL LEPAGE TERREQUITY BHAVSAR REALTY. TRREB
- C$1,169,0003 bd2 ba-- sqft69 Skylark Rd, Toronto, ON M6S 4M5For SaleMLS ID #W13634698, RE/MAX PROFESSIONALS INC.. TRREB
- C$949,0003 bd2 ba-- sqft130 Saint David St, Toronto, ON M5A 0R1For SaleMLS ID #C13528940, RE/MAX HALLMARK REALTY LTD.. TRREB
- C$699,0003 bd2 ba-- sqftStockyards District Residences, Toronto, ON M6N 1K8New ConstructionMLS ID #W13223546, RE/MAX PREMIER INC.. TRREB
- C$699,9002 bd2 ba-- sqftChateau Royal, Toronto, ON M4S 2N5For SaleMLS ID #C13707742, HOMELIFE/ROMANO REALTY LTD.. TRREB
- C$499,8882 bd2 ba-- sqft11 Superior Ave #Townhouse 3, Toronto, ON M8V 0A7New ConstructionMLS ID #W13671108, RE/MAX HALLMARK EASTERN REALTY. TRREB
