Immaculately renovated 3-storey home with extra basement not all units have. Approx 1590 sq ft per builder plans. Located in a prime location with easy access to Hwy 427. This bright, open-concept residence features 3 bedrooms and 3 full bathrooms, an upgraded kitchen with a large island, quartz counters, stainless steel appliances and modern cabinetry, plus a primary bedroom has 2 walk in closets, spa-inspired 4 piece ensuite with relaxing soaker tub and separate glass shower, plus private balcony. Enjoy a spacious rooftop terrace with a natural gas hookup for BBQs-perfect for outdoor living and entertaining-and the convenience of one underground parking space. Additional unfinished basement offers extra storage or future living space. No carpet throughout; replaced all (carpeted) stairs with new hardwood stairs and new laminate flooring in the living areas and bedrooms. Minutes to Hwy 401, QEW, transit and excellent local amenities. Less than 10 min to Pearson airport and 5 min to Sherway Gardens. Broadacres junior public school offers French immersion 10 min walk, Michael Powers is an IB school just a short drive away
For sale
C$829,900
26 Applewood Ln Unit 46, Toronto, ON M9C 0C1
3beds
3baths
Townhouse
Built in ----
-- sqft lot
$-- Zestimate®
C$--/sqft
C$481/mo HOA
What's special
Bright open-concept residenceQuartz countersStainless steel appliancesModern cabinetryPrivate balconyNew hardwood stairs
- 13 days |
- 22 |
- 2 |
Zillow last checked:
Listing updated:
Listed by:
SAM MCDADI REAL ESTATE INC.
Source: TRREB,MLS®#: W13666148 Originating MLS®#: Toronto Regional Real Estate Board
Originating MLS®#: Toronto Regional Real Estate BoardFacts & features
Interior
Bedrooms & bathrooms
- Bedrooms: 3
- Bathrooms: 3
Primary bedroom
- Level: Third
- Dimensions: 3.4 x 3.45
Bedroom 2
- Level: Second
- Dimensions: 3.01 x 2.83
Bedroom 3
- Level: Second
- Dimensions: 3.47 x 3.01
Other
- Level: Basement
Dining room
- Level: Main
- Dimensions: 2.22 x 2.3
Kitchen
- Level: Main
- Dimensions: 2.76 x 3.98
Living room
- Level: Main
- Dimensions: 3.96 x 3.66
Heating
- Forced Air, Gas
Cooling
- Central Air
Appliances
- Laundry: In Basement
Features
- Flooring: Carpet Free
- Basement: Unfinished,Full
- Has fireplace: No
Interior area
- Living area range: 1400-1599 null
Video & virtual tour
Property
Parking
- Total spaces: 1
- Parking features: Garage
- Has garage: Yes
Features
- Stories: 3
- Patio & porch: Deck, Patio
- Exterior features: Terrace Balcony
Lot
- Features: Public Transit, Place Of Worship, School, Hospital
Details
- Parcel number: 766800517
Construction
Type & style
- Home type: Townhouse
- Property subtype: Townhouse
Materials
- Concrete
Community & HOA
HOA
- Amenities included: Visitor Parking
- Services included: CAC Included, Common Elements Included, Building Insurance Included, Parking Included
- HOA fee: C$481 monthly
- HOA name: TSCP
Location
- Region: Toronto
Financial & listing details
- Annual tax amount: C$4,238
- Date on market: 8/12/2026
Price history
Price history is unavailable.
Public tax history
Tax history is unavailable.
Climate risks
Neighborhood: Etobicoke West Mall
Nearby schools
GreatSchools rating
No schools nearby
We couldn't find any schools near this home.
- C$897,0004 bd3 ba-- sqft22 Applewood Ln UNIT 33, Toronto, ON M9C0C1For Sale

- C$780,0003 bd3 ba-- sqft15 Applewood Ln #92, Toronto, ON M9C0C1For Sale
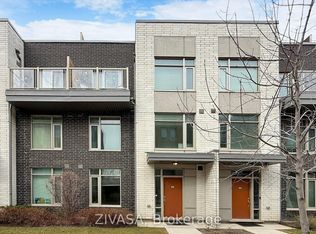
- C$--1 bd1 ba-- sqft545 The West Mall #1-BEDROOM, Toronto, ON M9C1G6Off Market
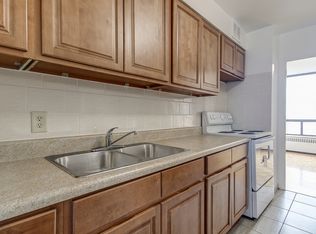
- C$--2 bd1 ba-- sqft545 The West Mall #2-BEDROOM, Toronto, ON M9C1G6Off Market
- C$1,8901 bd1 ba848 sqft545 The West Mall #1279911, Etobicoke, ON M9C1G6For Rent
- C$2,2652 bd1 ba1k sqft545 The West Mall #1279912, Etobicoke, ON M9C1G6For Rent
- C$--4 bd1 ba-- sqft545 The West Mall #1279914, Toronto, ON M9C1G6Off Market
- C$2,7903 bd1 ba1.4k sqft545 The West Mall #1279913, Etobicoke, ON M9C1G6For Rent
Similar homes
- C$799,0003 bd3 ba-- sqft11 Applewood Ln #240, Toronto, ON M9C 0C1For Sale
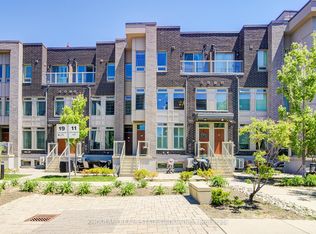 MLS ID #W13549764, KHOULANI REAL ESTATE GROUP INC.. TRREB
 - C$799,0006 bd4 ba-- sqft26 Ted Wray Cir, Toronto, ON M3L 0G5For Sale
 MLS ID #W13658110, REMAX YOUR COMMUNITY REALTY. TRREB
 - C$849,5003 bd3 ba-- sqft152 Frederick Tisdale Dr, Toronto, ON M3K 0A8For Sale
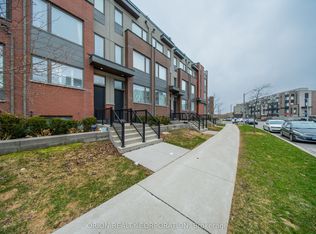 MLS ID #W13608418, ORION REALTY CORPORATION. TRREB
 - C$790,0002 bd3 ba-- sqft100 Long Branch Ave #27, Toronto, ON M8W 0C1New Construction
 MLS ID #W13450026, RE/MAX REAL ESTATE CENTRE INC.. TRREB
 - C$849,9004 bd3 ba-- sqft45 Thomas Mulholland Dr Unit 4, Toronto, ON M3K 0A8For SaleMLS ID #W13485902, RE/MAX ULTIMATE REALTY INC.. TRREB
- C$814,9005 bd4 ba-- sqft6830 Meadowvale Town Centre Cir #48, Mississauga, ON L5N 7T5For SaleMLS ID #W13700016, ROYAL LEPAGE TERREQUITY BHAVSAR REALTY. TRREB
- C$749,9002 bd3 ba-- sqftMinto Southshore Towns, Toronto, ON M8V 0B9For SaleMLS ID #W13515320, BAKER REAL ESTATE INCORPORATED. TRREB
- C$749,9002 bd3 ba-- sqft5309 Highway 7 #1103, Vaughan, ON L4L 1T4For SaleMLS ID #N13690892, RE/MAX ALL-STARS BENCZIK KAVANAGH TEAM. TRREB
- C$963,9002 bd2 ba-- sqft539 Jarvis St #Penthouse 7, Toronto, ON M4Y 2H7For SaleMLS ID #C13697622, SUTTON GROUP-ASSOCIATES REALTY INC.. TRREB
- C$648,0002 bd2 ba-- sqft380 Hopewell Ave #121, Toronto, ON M6E 2S2For SaleMLS ID #W13683362, CENTURY 21 LEADING EDGE REALTY INC.. TRREB
- C$939,9893 bd4 ba-- sqft2307 Stone Glen Cres, Oakville, ON L6M 0C9For SaleMLS ID #W13707766, ROYAL LEPAGE REAL ESTATE SERVICES LTD.. TRREB
- C$789,5003 bd3 ba-- sqft1155 Stroud Ln #2, Mississauga, ON L5J 0B3For SaleMLS ID #W13557374, NEST SEEKERS INTERNATIONAL REAL ESTATE. TRREB
- C$669,9003 bd3 ba-- sqft125 George Appleton Way #2020, Toronto, ON M3M 0A2For SaleMLS ID #W13239818, KELLER WILLIAMS REFERRED URBAN REALTY. TRREB
- C$1,050,0006 bd6 ba-- sqft60 William Duncan Rd, Toronto, ON M3K 0C1For SaleMLS ID #W13691264, SOTHEBY'S INTERNATIONAL REALTY CANADA. TRREB
- C$749,0003 bd1 ba-- sqft60 Southport St #304, Toronto, ON M6S 3N4For SaleMLS ID #W13422144, SUTTON GROUP REALTY SYSTEMS INC.. TRREB
- C$699,9004 bd2 ba-- sqft115 George Appleton Way #2131, Toronto, ON M3M 0A2For SaleMLS ID #W13485618, SUTTON GROUP-ADMIRAL REALTY INC.. TRREB
- C$765,0002 bd2 ba-- sqft251 Manitoba St S #132, Toronto, ON M8Y 0C7For SaleMLS ID #W13246830, ROYAL LEPAGE SIGNATURE REALTY. TRREB
- C$929,0003 bd4 ba-- sqft647 Courtney Valley Rd, Mississauga, ON L5V 0C4For SaleMLS ID #W13236438, Royal LePage Real Estate Associates. TRREB
- C$739,9002 bd2 ba-- sqft1062 Douglas McCurdy Cmn #227, Mississauga, ON L5G 0C6For SaleMLS ID #W12894972, ROYAL LEPAGE SIGNATURE REALTY. TRREB
- C$849,0004 bd4 ba-- sqft12 Rainy Dale Rd, Brampton, ON L6V 4S7For SaleMLS ID #W13673296, TEAM PANAG REAL ESTATE INC.. TRREB
