Welcome to 15 Applewood Lane. This exceptional home offering a well-designed layout across three levels with generously sized three bedrooms and three bathrooms. Meticulously maintained with true pride of ownership, this residence presents a turnkey, move-in ready opportunity. Enjoy Walk-out from primary bedroom & Enjoy outdoor living with a private rooftop terrace perfect for BBQs. Located in a highly desirable Etobicoke Centre West Mall neighborhood. Ideally located within Short walking distance to Schools. Centennial Parks & all amenities. Walking distance to TTC Bus Routes, 10-15 min to Kipling Subway. Easy drive access to Hwy 427, 401, Toronto Pearson Airport, Sherway Gardens Mall.
For sale
C$780,000
15 Applewood Ln #92, Toronto, ON M9C 0C1
3beds
3baths
Townhouse
Built in ----
-- sqft lot
$-- Zestimate®
C$--/sqft
C$455/mo HOA
What's special
Generously sized three bedroomsThree bathroomsWalk-out from primary bedroom
- 4 days |
- 15 |
- 0 |
Zillow last checked:
Listing updated:
Listed by:
ZIVASA
Source: TRREB,MLS®#: W13699736 Originating MLS®#: Toronto Regional Real Estate Board
Originating MLS®#: Toronto Regional Real Estate BoardFacts & features
Interior
Bedrooms & bathrooms
- Bedrooms: 3
- Bathrooms: 3
Primary bedroom
- Level: Third
- Dimensions: 3.48 x 3.43
Bedroom 2
- Level: Second
- Dimensions: 2.92 x 2.72
Bedroom 3
- Level: Second
- Dimensions: 3.38 x 3
Dining room
- Level: Main
- Dimensions: 2.26 x 2.26
Kitchen
- Level: Main
- Dimensions: 3.81 x 2.67
Living room
- Level: Main
- Dimensions: 3.3 x 3.02
Other
- Level: Upper
- Dimensions: 1.98 x 1.7
Heating
- Forced Air, Gas
Cooling
- Central Air
Appliances
- Included: Water Heater Owned
- Laundry: In-Suite Laundry
Features
- Basement: None
- Has fireplace: No
Interior area
- Living area range: 1200-1399 null
Property
Parking
- Total spaces: 1
- Parking features: Underground
- Has attached garage: Yes
Features
- Stories: 3
- Exterior features: Terrace Balcony
Lot
- Features: Park, Public Transit, School, Golf, Library, Place Of Worship
Details
- Parcel number: 766800088
Construction
Type & style
- Home type: Townhouse
- Property subtype: Townhouse
- Attached to another structure: Yes
Materials
- Brick, Concrete
- Foundation: Brick, Concrete
- Roof: Flat
Community & HOA
Community
- Security: Carbon Monoxide Detector(s), Alarm System
HOA
- Amenities included: Visitor Parking, Elevator
- Services included: Common Elements Included, Building Insurance Included, Parking Included
- HOA fee: C$455 monthly
- HOA name: TSCP
Location
- Region: Toronto
Financial & listing details
- Annual tax amount: C$4,049
- Date on market: 8/21/2026
Price history
Price history is unavailable.
Public tax history
Tax history is unavailable.
Climate risks
Neighborhood: Etobicoke West Mall
Nearby schools
GreatSchools rating
No schools nearby
We couldn't find any schools near this home.
- C$2,9503 bd3 ba-- sqft11 Applewood Ln UNIT 239, Toronto, ON M9C0C1For Rent

- C$2,7502 bd3 ba-- sqft11 Applewood Ln #120, Toronto, ON M9C0C1For Rent
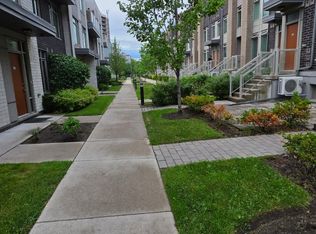
- C$799,0003 bd3 ba-- sqft11 Applewood Ln #240, Toronto, ON M9C0C1For Sale
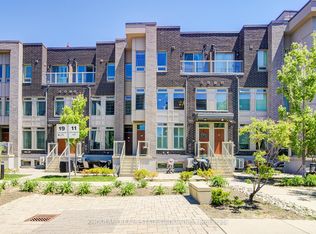
- C$619,0002 bd1 ba-- sqft7 Applewood Ln E #221, Toronto, ON M9C0C1For Sale
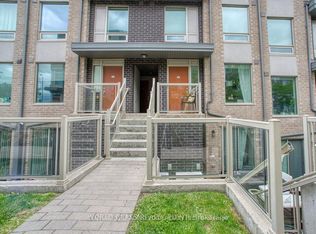
- C$--2 bd1 ba750 sqft7 Applewood Ln #216, Toronto, ON M9C0C1Off Market
- C$--2 bd1 ba700 sqft7 Applewood Ln #16, Toronto, ON M9C0C1Off Market
- C$--2 bd1 ba750 sqft7 Applewood Ln #206, Toronto, ON M9C0C1Off Market
- C$610,0002 bd2 ba-- sqft7 Applewood Ln #213, Toronto, ON M9C0C1For Sale
Similar homes
- C$835,0003 bd2 ba-- sqft10 Brin Dr #Townhouse 48, Toronto, ON M8X 0B3For Sale
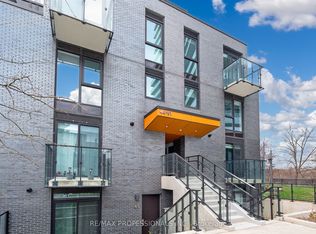 MLS ID #W13650402, RE/MAX PROFESSIONALS INC.. TRREB
 - C$799,0003 bd3 ba-- sqft1050 Bristol Rd W #45, Mississauga, ON L5V 2E8For Sale
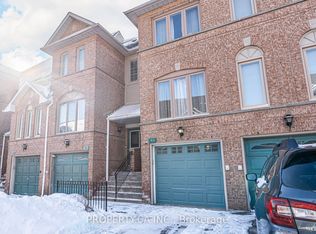 MLS ID #W13682814, PROPERTY.CA INC.. TRREB
 - C$849,0003 bd2 ba-- sqftQueens Harbour, Toronto, ON M5V 3M3For Sale
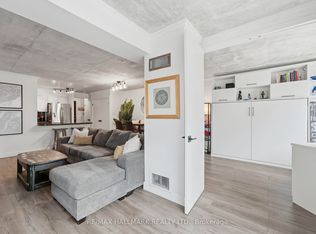 MLS ID #C13708458, RE/MAX HALLMARK REALTY LTD.. TRREB
 - C$779,0003 bd3 ba-- sqft455 Apache Ct Unit 35, Mississauga, ON L4Z 3W8For Sale
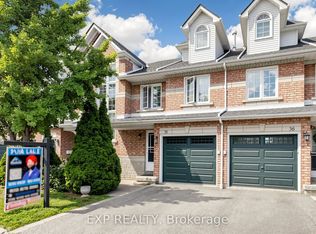 MLS ID #W13540590, EXP REALTY. TRREB
 - C$494,5004 bd2 ba-- sqft1624 Bloor St Unit 105, Mississauga, ON L4X 2S2For SaleMLS ID #W13700198, RE/MAX WEST REALTY INC.. TRREB
- C$695,0002 bd2 ba-- sqft120 Bayview Ave #N122, Toronto, ON M5A 0G4For SaleMLS ID #C13710036, PROPERTY.CA INC.. TRREB
- C$679,0004 bd3 ba-- sqft3975 Eglinton Ave W #13, Mississauga, ON L5M 0E7For SaleMLS ID #W13711844, BAY STREET GROUP INC.. TRREB
- C$552,0004 bd3 ba-- sqft2 Valhalla Inn Rd #332, Toronto, ON M9B 6C3For SaleMLS ID #W13213490, LPT REALTY. TRREB
- C$799,0003 bd3 ba-- sqft49 Engel St, Vaughan, ON L4L 0L8For SaleMLS ID #N13207748, KING REALTY INC.. TRREB
- C$859,0005 bd2 ba-- sqft13 Foster Rd, Mississauga, ON L4T 1C3For SaleMLS ID #W13698624, ZOLO REALTY. TRREB
- C$688,0002 bd2 ba-- sqft30 Fieldway Rd #89, Toronto, ON M8Z 0E3For SaleMLS ID #W13175414, EXP REALTY. TRREB
- C$799,0004 bd4 ba-- sqft38 Pickard Ln, Brampton, ON L6Y 2M5For SaleMLS ID #W13680508, LPT REALTY. TRREB
- C$799,0003 bd2 ba-- sqft8119 Birchmount Rd #1512, Markham, ON L6G 0H5For SaleMLS ID #N13707078, KW Living Realty. TRREB
- C$599,9002 bd2 ba-- sqftNetwork Lofts, Toronto, ON M8Z 0B9For SaleMLS ID #W13616006, ZIVASA. TRREB
- C$459,9002 bd2 ba-- sqft3083 Cawthra Rd Unit 24, Mississauga, ON L5A 2X4For SaleMLS ID #W13697590, Elevate Real Estate. TRREB
- C$799,0005 bd4 ba-- sqft68 A Tisdale Ave, Toronto, ON M4A 0A9For SaleMLS ID #C13633402, RE/MAX EXCEL REALTY LTD.. TRREB
- C$675,0003 bd2 ba-- sqft740 Neighbourhood Cir #4, Mississauga, ON L5B 0B8For SaleMLS ID #W13638826, KW Living Realty. TRREB
- C$738,0003 bd3 ba-- sqft75 Weldrick Rd E #732, Richmond Hill, ON L4C 0H9For SaleMLS ID #N13679210, RE/MAX EPIC REALTY. TRREB
- C$749,9994 bd3 ba-- sqft53 Fruitvale Cir, Brampton, ON L7A 5B9For SaleMLS ID #W13652722, BAY STREET GROUP INC.. TRREB
- C$777,0003 bd3 ba-- sqft25 Keppel Cir, Brampton, ON L7A 5K4For SaleMLS ID #W13439648, iCloud Realty Ltd.. TRREB
