Discover this beautifully maintained corner/end-unit condo townhouse offering an abundance of natural light and a functional open-concept layout. Featuring stylish laminate flooring throughout, a modern kitchen with granite countertops, stainless steel appliances, and a breakfast bar, this home is perfect for comfortable everyday living. The private rooftop terrace with a gas BBQ hookup provides the ideal space to relax or entertain while enjoying stunning sunset views. Conveniently located close to schools, parks, shopping, restaurants, public transit, Sherway Gardens, Pearson Airport, and major highways including the 427, 401, 407, and QEW. Low maintenance fees make this an excellent opportunity for first-time buyers, professionals, or investors.*Extra* New Fridge & Main door (2024) FYI the tenants in the unit will be leaving by end of August.
For sale
C$610,000
7 Applewood Ln #213, Toronto, ON M9C 0C1
2beds
2baths
Townhouse
Built in ----
-- sqft lot
$-- Zestimate®
C$--/sqft
C$286/mo HOA
What's special
Abundance of natural lightFunctional open-concept layoutStylish laminate flooring throughoutStainless steel appliancesBreakfast barStunning sunset views
- 38 days |
- 59 |
- 2 |
Zillow last checked:
Listing updated:
Listed by:
CITYSCAPE REAL ESTATE LTD.
Source: TRREB,MLS®#: W13548964 Originating MLS®#: Toronto Regional Real Estate Board
Originating MLS®#: Toronto Regional Real Estate BoardFacts & features
Interior
Bedrooms & bathrooms
- Bedrooms: 2
- Bathrooms: 2
Bedroom
- Description: Bedroom
- Level: Second
- Area: 87.11 Square Meters
- Area source: Other
- Dimensions: 9.91 x 8.79
Bedroom 2
- Description: Bedroom 2
- Level: Second
- Area: 0 Square Meters
- Area source: Other
- Dimensions: 8.40 x 0.00
Dining room
- Description: Dining Room
- Level: Main
- Area: 144.18 Square Meters
- Area source: Other
- Dimensions: 8.90 x 16.20
Kitchen
- Description: Kitchen
- Level: Main
- Area: 55.92 Square Meters
- Area source: Other
- Dimensions: 8.00 x 6.99
Living room
- Description: Living Room
- Level: Main
- Area: 114.04 Square Meters
- Area source: Other
- Dimensions: 11.18 x 10.20
Other
- Description: Other
- Level: Third
- Area: 0 Square Meters
- Area source: Other
- Dimensions: 0 x 0
Heating
- Forced Air, Gas
Cooling
- Central Air
Appliances
- Laundry: Ensuite
Features
- Flooring: Carpet Free
- Basement: None
- Has fireplace: No
Interior area
- Living area range: 900-999 null
Property
Parking
- Total spaces: 1
- Parking features: Underground
- Has attached garage: Yes
Features
- Stories: 2
- Exterior features: Terrace Balcony
Lot
- Features: Clear View
Details
- Parcel number: 766800116
Construction
Type & style
- Home type: Townhouse
- Property subtype: Townhouse
- Attached to another structure: Yes
Materials
- Brick
Community & HOA
Community
- Senior community: Yes
HOA
- Amenities included: BBQs Allowed
- Services included: Common Elements Included, Parking Included
- HOA fee: C$286 monthly
- HOA name: Taco
Location
- Region: Toronto
Financial & listing details
- Annual tax amount: C$2,986
- Date on market: 7/10/2026
Price history
Price history is unavailable.
Public tax history
Tax history is unavailable.
Climate risks
Neighborhood: Etobicoke West Mall
Nearby schools
GreatSchools rating
No schools nearby
We couldn't find any schools near this home.
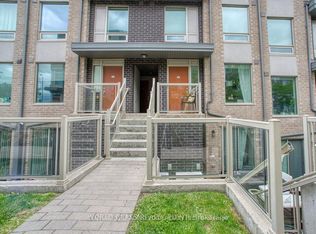
- C$619,0002 bd1 ba-- sqft7 Applewood Ln E #221, Toronto, ON M9C0C1For Sale
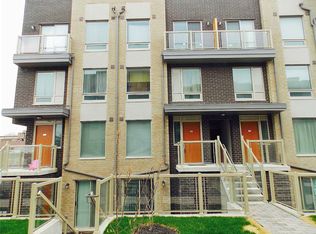
- C$--2 bd1 ba750 sqft7 Applewood Ln #216, Toronto, ON M9C0C1Off Market
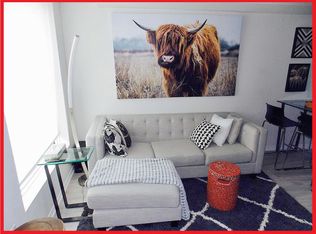
- C$--2 bd1 ba700 sqft7 Applewood Ln #16, Toronto, ON M9C0C1Off Market
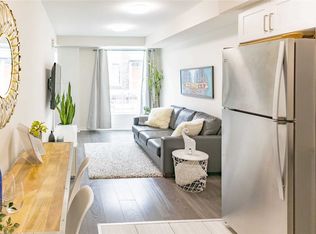
- C$--2 bd1 ba750 sqft7 Applewood Ln #206, Toronto, ON M9C0C1Off Market
- C$--2 bd1 ba700 sqft7 Applewood Ln, Toronto, ON M9C0C1Off Market
- C$799,0003 bd3 ba-- sqft11 Applewood Ln #240, Toronto, ON M9C0C1For Sale
- C$2,7502 bd3 ba-- sqft11 Applewood Ln #120, Toronto, ON M9C0C1For Rent
- C$610,0002 bd1 ba-- sqft3 Applewood Ln #101, Toronto, ON M9C0C1For Sale
Similar homes
- C$599,5003 bd2 ba-- sqft6 Eva Rd #1803, Toronto, ON M9C 0B1For Sale
 MLS ID #W13470924, ICI SOURCE REAL ASSET SERVICES INC.. TRREB
 - C$598,0002 bd2 ba-- sqftDuEast Condos, Toronto, ON M5A 0P8For Sale
 MLS ID #C13682088, CAREFREE HOME SOLD REALTY INC.. TRREB
 - C$890,0002 bd2 ba-- sqft400 The East Mall E #308, Toronto, ON M9B 3Z9New Construction
 MLS ID #W13416546, CITYSCAPE REAL ESTATE LTD.. TRREB
 - C$579,8002 bd2 ba-- sqft11 Superior Ave #Townhouse 1, Toronto, ON M8V 0A7For Sale
 MLS ID #W12995500, RE/MAX REALTY ENTERPRISES INC.. TRREB
 - C$639,9002 bd2 ba-- sqft1597 Rose Way #109, Milton, ON L9E 1V8For SaleMLS ID #W13679926, ROYAL LEPAGE CERTIFIED REALTY. TRREB
- C$650,0003 bd2 ba-- sqft4055 Parkside Village Dr #508, Mississauga, ON L5B 0K2For SaleMLS ID #W13674258, CITYVIEW REALTY INC.. TRREB
- C$679,0002 bd2 ba-- sqftBROCTON COMMONS, Toronto, ON M6K 1P4For SaleMLS ID #C13138828, CITYSCAPE REAL ESTATE LTD.. TRREB
- C$589,9002 bd1 ba-- sqft80 Marine Parade Dr N #1906, Toronto, ON M8V 0A3For SaleMLS ID #W13482190, RE/MAX REAL ESTATE CENTRE INC.. TRREB
- C$639,0002 bd1 ba-- sqft2800 Keele St Unit 914, Toronto, ON M3M 0B8For SaleMLS ID #W13659156, CENTURY 21 LEADING EDGE REALTY INC.. TRREB
- C$599,9992 bd3 ba-- sqft130 River St #1508, Toronto, ON M5A 0R8For SaleMLS ID #C13642834, RE/MAX REALTY SPECIALISTS INC.. TRREB
- C$529,5002 bd1 ba-- sqftOne Sherway T4, Toronto, ON M9C 0A5For SaleMLS ID #W13217496, INTERNATIONAL REALTY FIRM, INC.. TRREB
- C$660,0003 bd2 ba-- sqft85 George Appleton Way #1013, Toronto, ON M3M 0A2For SaleMLS ID #W12940016, RE/MAX REAL ESTATE CENTRE INC.. TRREB
- C$599,0004 bd3 ba-- sqft86 Magdalene Cres S, Brampton, ON L6Z 0G7For SaleMLS ID #W13654616, KING REALTY INC.. TRREB
- C$619,9002 bd2 ba1.1k sqft2480 Post Rd #14, Oakville, ON L6H 0K1For SaleMLS ID #40844165, Heather Hallford, Salesperson, RE/MAX Escarpment Realty Inc.. ITSO
- C$689,0002 bd2 ba-- sqft2220 Lake Shore Blvd W #302, Toronto, ON M8V 0C1New ConstructionMLS ID #W13550680, ENGEL & VOLKERS TORONTO CITY. TRREB
- C$640,0003 bd2 ba-- sqft349 Rathburn Rd W #1006, Mississauga, ON L5B 0K6For SaleMLS ID #W13634984, HOMELIFE SUPERSTARS REAL ESTATE LIMITED. TRREB
- C$629,0002 bd3 ba-- sqft9560 Islington Ave #L115, Vaughan, ON L4H 4Z5For SaleMLS ID #N13500750, CENTURY 21 GREEN REALTY INC.. TRREB
- C$680,0002 bd2 ba-- sqft151 Dan Leckie Way #315, Toronto, ON M5V 4B2For SaleMLS ID #C13655688, REAL ONE REALTY INC.. TRREB
- C$549,9002 bd1 ba-- sqft700 King St W Unit 519, Toronto, ON M5V 2Y6For SaleMLS ID #C13599268, RE/MAX REALTY SPECIALISTS INC.. TRREB
- C$580,0002 bd3 ba-- sqft3421 Ridgeway Dr #11, Mississauga, ON L5L 0C1For SaleMLS ID #W13513168, REALTY ONE GROUP FLAGSHIP. TRREB
