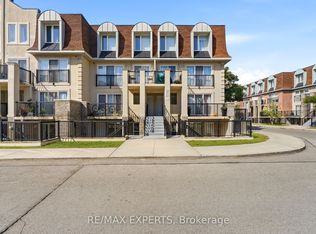
Gorgeous Townhome In A Highly Desirable & Emerging Neighbourhood. Minutes From Hwy 401, Yorkdale Mall & Steps To A New Humber River Hospital. Open Concept Living. Ideal For Growing Family. Prime Location.Modern Finishes Include Laminated Floors, Bathroom Tiles, Granite Countertop, Potlights, Functional and Elegant Open Concept Kitchen with Breakfast Bar. Master Bedroom with Walk-In Closet & Semi Ensuite! Den Has Been Converted Into 3rd Bedroom. 2 Bathrooms, Parking & Locker are included in the price. Stainless Steel Appliances. Front Terrace + Large & Very Private Backyard Terrace,Close to Schools, Parks, TTC and Much Much More!Gorgeous Townhome In A Highly Desirable & Emerging Neighbourhood. Minutes From Hwy 401, Yorkdale Mall & Steps To A New Humber River Hospital. Open Concept Living. Ideal For Growing Family. Prime Location.Modern Finishes Include Laminated Floors, Bathroom Tiles, Granite Countertop, Potlights, Functional and Elegant Open Concept Kitchen with Breakfast Bar. Master Bedroom with Walk-In Closet & Semi Ensuite! Den Has Been Converted Into 3rd Bedroom. 2 Bathrooms, Parking & Locker are included in the price. Stainless Steel Appliances. Front Terrace + Large & Very Private Backyard Terrace,Close to Schools, Parks, TTC and Much Much More!
For sale
C$660,000
85 George Appleton Way #1013, Toronto, ON M3M 0A2
3beds
2baths
Townhouse
Built in ----
-- sqft lot
$-- Zestimate®
C$--/sqft
C$555/mo HOA
What's special
Open concept livingModern finishesLaminated floorsBathroom tilesGranite countertopStainless steel appliancesFront terrace
- 171 days
- 41
- 2
Zillow last checked:
Listing updated:
Listed by:
RE/MAX REAL ESTATE CENTRE INC.
Source: TRREB,MLS®#: W12940016 Originating MLS®#: Toronto Regional Real Estate Board
Originating MLS®#: Toronto Regional Real Estate BoardFacts & features
Interior
Bedrooms & bathrooms
- Bedrooms: 3
- Bathrooms: 2
Primary bedroom
- Level: Main
- Dimensions: 4.67 x 3.51
Bedroom 2
- Level: Main
- Dimensions: 3.2 x 2.84
Den
- Level: Main
- Dimensions: 3 x 2.84
Dining room
- Level: Main
- Dimensions: 6.3 x 3.77
Kitchen
- Level: Main
- Dimensions: 2.79 x 2.5
Living room
- Level: Main
- Dimensions: 6.3 x 3.77
Heating
- Forced Air, Gas
Cooling
- Central Air
Appliances
- Laundry: In-Suite Laundry
Features
- Flooring: Carpet Free
- Basement: None
- Has fireplace: No
Interior area
- Living area range: 900-999 null
Property
Parking
- Total spaces: 1
Features
- Has view: Yes
- View description: Clear, City
Lot
- Features: Clear View, Public Transit, School, Rec./Commun.Centre, Hospital, Park
Construction
Type & style
- Home type: Townhouse
- Property subtype: Townhouse
Materials
- Concrete
Community & HOA
Community
- Security: Carbon Monoxide Detector(s), Smoke Detector(s)
HOA
- Amenities included: Bus Ctr (WiFi Bldg)
- Services included: Common Elements Included, Building Insurance Included, Water Included, Parking Included
- HOA fee: C$555 monthly
- HOA name: TSCC
Location
- Region: Toronto
Financial & listing details
- Annual tax amount: C$2,640
- Date on market: 3/31/2026
Price history
Price history is unavailable.
Public tax history
Tax history is unavailable.
Climate risks
Neighborhood: Downsview
Nearby schools
GreatSchools rating
No schools nearby
We couldn't find any schools near this home.
- C$519,0002 bd1 ba-- sqft85 George Appleton Way #2025, Toronto, ON M3M0A2For Sale
- C$519,9002 bd1 ba-- sqft65 George Appleton Way #2067, Toronto, ON M3M0A2For Sale

- C$2,2001 bd1 ba-- sqft65 George Appleton Way #2088, Toronto, ON M3M0A2For Rent

- C$519,9002 bd1 ba-- sqft65 George Appleton Way #2066, Toronto, ON M3M0A2For Sale

Similar homes
- C$519,9002 bd1 ba-- sqft65 George Appleton Way #2067, Toronto, ON M3M 0A2For SaleMLS ID #W13756094, ROYAL LEPAGE SIGNATURE REALTY. TRREB
- C$669,0003 bd4 ba-- sqft151 Townsgate Dr #8, Vaughan, ON L4J 8J7For Sale
 MLS ID #N13643848, CAREFREE HOME SOLD REALTY INC.. TRREB
 - C$599,0003 bd2 ba-- sqft3045 Finch Ave W #1034, Toronto, ON M9M 0A5For Sale
 MLS ID #W13031418, RE/MAX MILLENNIUM REAL ESTATE. TRREB
 - C$599,0002 bd2 ba-- sqft3 Everson Dr #308, Toronto, ON M2N 7C2For Sale
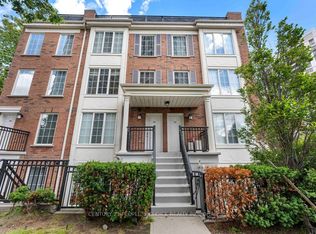 MLS ID #C13466330, CENTURY 21 PEOPLE`S CHOICE REALTY INC.. TRREB
