Must See To Believe! Absolutely Stunning 3+1 Bedroom, 3 Washroom End-Unit/Corner Lot Townhome In One Of Toronto's Most Desirable Family-Friendly Neighbourhoods. This Beautifully Maintained, Move-In Ready Home Is Guaranteed To Surpass Your Every Expectation And Offers Exceptional Value For First-Time Buyers, Investors, Families And Young Professionals. Featuring A Bright And Functional Layout With Numerous Upgrades Throughout, The Home Showcases A Modern Kitchen With Granite Countertops, Stylish Backsplash, High-End Stainless Steel Appliances, Gas Stove, Pot Lights, Nest Thermostat, New 3D Window Coverings And Laminate Flooring Throughout Creating A Completely Carpet-Free Living Space. Spacious Principal Rooms Provide Comfort And Flexibility For Everyday Living And Entertaining. The Renovated Second Floor Washroom Features A Contemporary Standing Shower, Upgraded Tiles And Quartz Vanity. The Finished Basement Adds Tremendous Versatility With A Second Kitchen, Additional Bedroom And 3-Piece Washroom, Ideal For Extended Family, Guests, Work-From-Home Space, Recreation Area Or Added Privacy. Enjoy The Rare Benefits Of End-Unit Living With Additional Natural Light, Enhanced Privacy And A Premium Corner Location. Convenient Underground Parking And Visitor Parking Add To The Appeal. Located Steps To The Humber River, Scenic Trails, Parks, Schools, TTC Transit, Shopping, Banks And Major Highways, This Home Offers The Perfect Blend Of Convenience And Lifestyle. Rarely Offered, Functional And Exceptionally Well Maintained, This Gorgeous Property Is One Of The Best Values Available In The Area Today. A Fantastic Opportunity To Own A Turnkey Home In A Prime Toronto Location. Absolutely One Of A Kind. Don't Miss It!
For sale
C$580,900
16 Litchfield Ct Unit 115, Toronto, ON M9V 2A8
3beds
3baths
Townhouse
Built in ----
-- sqft lot
$-- Zestimate®
C$--/sqft
C$666/mo HOA
What's special
Bright and functional layoutStylish backsplashHigh-end stainless steel appliancesGas stovePot lightsNest thermostatUpgraded tiles
- 36 days |
- 25 |
- 0 |
Zillow last checked:
Listing updated:
Listed by:
RIGHT AT HOME REALTY INC.
Source: TRREB,MLS®#: W13479094 Originating MLS®#: Toronto Regional Real Estate Board
Originating MLS®#: Toronto Regional Real Estate BoardFacts & features
Interior
Bedrooms & bathrooms
- Bedrooms: 3
- Bathrooms: 3
Primary bedroom
- Description: Primary Bedroom
- Level: Second
- Area: 16.52 Square Meters
- Area source: Other
- Dimensions: 4.72 x 3.50
Bedroom 2
- Description: Bedroom 2
- Level: Second
- Area: 7.26 Square Meters
- Area source: Other
- Dimensions: 2.77 x 2.62
Bedroom 3
- Description: Bedroom 3
- Level: Second
- Area: 7.26 Square Meters
- Area source: Other
- Dimensions: 2.77 x 2.62
Bathroom
- Description: Bathroom
- Level: Second
- Area: 3.15 Square Meters
- Area source: Other
- Dimensions: 1.25 x 2.52
Bathroom
- Description: Bathroom
- Level: Basement
- Area: 3.48 Square Meters
- Area source: Other
- Dimensions: 1.61 x 2.16
Bathroom
- Description: Bathroom
- Level: Main
- Area: 1.84 Square Meters
- Area source: Other
- Dimensions: 1.21 x 1.52
Other
- Description: Common Room
- Level: Basement
- Area: 13.43 Square Meters
- Area source: Other
- Dimensions: 3.74 x 3.59
Dining room
- Description: Dining Room
- Level: Main
- Area: 9.13 Square Meters
- Area source: Other
- Dimensions: 3.71 x 2.46
Kitchen
- Description: Kitchen
- Level: Main
- Area: 8.23 Square Meters
- Area source: Other
- Dimensions: 3.07 x 2.68
Living room
- Description: Living Room
- Level: Main
- Area: 19.06 Square Meters
- Area source: Other
- Dimensions: 5.54 x 3.44
Other
- Description: Bedroom 4
- Level: Basement
- Area: 10.16 Square Meters
- Area source: Other
- Dimensions: 2.98 x 3.41
Heating
- Forced Air, Gas
Cooling
- Central Air
Appliances
- Laundry: Ensuite
Features
- None
- Basement: Finished
- Has fireplace: No
Interior area
- Living area range: 1200-1399 null
Property
Parking
- Total spaces: 1
- Parking features: Underground
- Has garage: Yes
Features
- Stories: 2
Lot
- Features: Hospital, Public Transit, School
Details
- Parcel number: 110190115
Construction
Type & style
- Home type: Townhouse
- Property subtype: Townhouse
- Attached to another structure: Yes
Materials
- Brick, Shingle
- Foundation: Poured Concrete
- Roof: Asphalt Shingle
Community & HOA
HOA
- Amenities included: BBQs Allowed, Visitor Parking
- Services included: Building Insurance Included, Parking Included
- HOA fee: C$666 monthly
- HOA name: YCC
Location
- Region: Toronto
Financial & listing details
- Annual tax amount: C$1,853
- Date on market: 6/23/2026
RIGHT AT HOME REALTY INC.
RIGHT AT HOME REALTY INC.
By pressing Contact Agent, you agree that the real estate professional identified above may call/text you about your search, which may involve use of automated means and pre-recorded/artificial voices. You don't need to consent as a condition of buying any property, goods, or services. Message/data rates may apply. You also agree to our Terms of Use. Zillow does not endorse any real estate professionals. We may share information about your recent and future site activity with your agent to help them understand what you're looking for in a home.
Price history
Price history is unavailable.
Public tax history
Tax history is unavailable.
Climate risks
Neighborhood: West Humber-Clairville
Nearby schools
GreatSchools rating
No schools nearby
We couldn't find any schools near this home.
- C$--3 bd2 ba-- sqft41 Garfella Dr #3, Toronto, ON M9V2G3Off Market
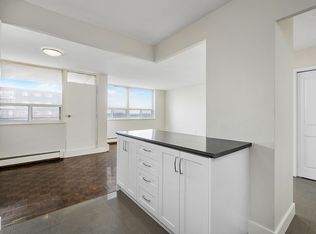
- C$--2 bd1 ba-- sqft41 Garfella Dr #2, Toronto, ON M9V2G3Off Market
- C$--1 bd1 ba310 sqft41 Garfella Dr #205, Toronto, ON M9V2G3Off Market
- C$--1 bd1 ba761 sqft41 Garfella Dr #405, Toronto, ON M9V2G3Off Market
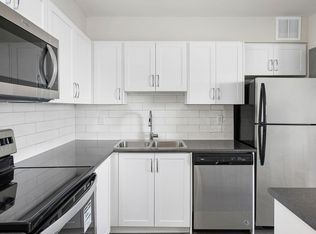
- C$--2 bd1 ba945 sqft41 Garfella Dr #508, Toronto, ON M9V2G3Off Market
- C$--1 bd1 ba761 sqft41 Garfella Dr #1-BEDROOM, Toronto, ON M9V2G3Off Market
- C$--2 bd1 ba946 sqft41 Garfella Dr #2-BEDROOM, Toronto, ON M9V2G3Off Market
- C$--3 bd1 ba1.1k sqft41 Garfella Dr #3-BEDROOM, Toronto, ON M9V2G3Off Market
Similar homes
- C$549,9993 bd3 ba-- sqft3043 Finch Ave W Unit 1014, Toronto, ON M9M 0A4For Sale
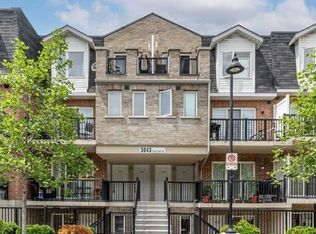 MLS ID #W13091000, HOMELIFE LANDMARK REALTY INC.. TRREB
 - C$479,0003 bd2 ba-- sqft260 John Garland Blvd #234, Toronto, ON M9V 1N8For Sale
 MLS ID #W13158876, RE/MAX WEST REALTY INC.. TRREB
 - C$399,0003 bd2 ba-- sqft248 John Garland Blvd #82, Toronto, ON M9V 1N8For Sale
 MLS ID #W13573092, RE/MAX PREMIER INC.. TRREB
 - C$599,0004 bd2 ba-- sqft36 Tandridge Cres #885, Toronto, ON M9W 2P2For Sale
 MLS ID #W13005132, RE/MAX REALTRON REALTY INC.. TRREB
 - C$595,0002 bd2 ba-- sqft935 Sheppard Ave W #603, Toronto, ON M3H 2T7For SaleMLS ID #C13612662, CENTURY 21 PEOPLE`S CHOICE REALTY INC.. TRREB
- C$721,0005 bd3 ba-- sqft17 Gosford Blvd #9, Toronto, ON M3N 2G7For SaleMLS ID #W13597850, CENTURY 21 PEOPLE`S CHOICE REALTY INC.. TRREB
- C$699,9004 bd2 ba-- sqft25 Gosford Blvd #22, Toronto, ON M3N 2G7For SaleMLS ID #W13556108, P2 REALTY INC.. TRREB
- C$799,9003 bd3 ba-- sqft375 Cook Rd #27, Toronto, ON M3J 3T6For SaleMLS ID #W13585500, HOMELIFE/5 STAR REALTY LTD.. TRREB
- C$599,9003 bd3 ba-- sqft2787 Eglinton Ave E #337, Toronto, ON M1J 0B2For SaleMLS ID #E13447664, ROYAL LEPAGE SIGNATURE REALTY. TRREB
- C$810,0003 bd3 ba-- sqft26 Brownridge Cres, Toronto, ON M9V 4M5For SaleMLS ID #W13569404, RE/MAX WEST REALTY INC.. TRREB
- C$580,0004 bd3 ba-- sqftCONDO TOWN HOUSE 3 STORY, Brampton, ON L6W 3M4For SaleMLS ID #W13119080, CENTURY 21 PEOPLE`S CHOICE REALTY INC.. TRREB
- C$465,2004 bd2 ba-- sqft10 Eddystone Ave #116, Toronto, ON M3N 2T2For SaleMLS ID #W13119352, CENTURY 21 PEOPLE`S CHOICE REALTY INC.. TRREB
- C$660,0003 bd2 ba-- sqft85 George Appleton Way #1013, Toronto, ON M3M 0A2For SaleMLS ID #W12940016, RE/MAX REAL ESTATE CENTRE INC.. TRREB
- C$569,9003 bd2 ba-- sqft138 Spadina Rd, Brampton, ON L6X 4X6For SaleMLS ID #W13499676, RE/MAX HALLMARK REALTY LTD.. TRREB
- C$649,9002 bd2 ba-- sqft198 Pine Grove Rd #6, Vaughan, ON L4L 0H8For SaleMLS ID #N13157336, ROYAL LEPAGE ELITE REALTY. TRREB
- C$499,0003 bd2 ba-- sqft475 Bramalea Rd #151, Brampton, ON L6T 2X3For SaleMLS ID #W13470312, EXP REALTY. TRREB
- C$799,9995 bd4 ba-- sqft98 Davenfield Cir, Brampton, ON L6P 4M1For SaleMLS ID #W13599308, CENTURY 21 PRESIDENT REALTY INC.. TRREB
- C$549,0003 bd2 ba-- sqft5 Shady Golfway #1606, Toronto, ON M3C 3A5For SaleMLS ID #C13536148, REMAX YOUR COMMUNITY REALTY. TRREB
- C$699,0003 bd2 ba-- sqft12 Mahoney Ave, Toronto, ON M6M 2H4For SaleMLS ID #W13589034, RE/MAX ACE REALTY INC.. TRREB
- C$499,9003 bd2 ba-- sqft390 Dixon Rd #1611, Toronto, ON M9R 1T4For SaleMLS ID #W13063986, RE/MAX GOLD REALTY INC.. TRREB
