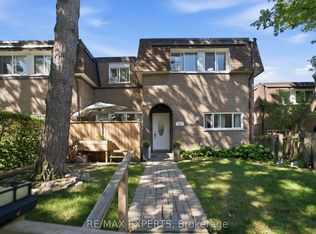
Beautiful 3 Bedroom End Unit Townhouse in Toronto . Very well kept . Great location close to all amenities .
For sale
C$599,000
36 Tandridge Cres #885, Toronto, ON M9W 2P2
4beds
2baths
Townhouse
Built in ----
-- sqft lot
$-- Zestimate®
C$--/sqft
C$868/mo HOA
What's special
- 184 days
- 6
- 0
Zillow last checked:
Listing updated:
Listed by:
RE/MAX REALTRON REALTY INC.
Source: TRREB,MLS®#: W13005132 Originating MLS®#: Toronto Regional Real Estate Board
Originating MLS®#: Toronto Regional Real Estate BoardFacts & features
Interior
Bedrooms & bathrooms
- Bedrooms: 4
- Bathrooms: 2
Primary bedroom
- Description: Primary Bedroom
- Level: Second
- Area: 12.58 Square Meters
- Area source: Other
- Dimensions: 3.70 x 3.40
Bedroom 2
- Description: Bedroom 2
- Level: Second
- Area: 14.22 Square Meters
- Area source: Other
- Dimensions: 4.35 x 3.27
Bedroom 3
- Description: Bedroom 3
- Level: Second
- Area: 9.72 Square Meters
- Area source: Other
- Dimensions: 3.47 x 2.80
Dining room
- Description: Dining Room
- Level: Main
- Area: 25.38 Square Meters
- Area source: Other
- Dimensions: 7.25 x 3.50
Kitchen
- Description: Kitchen
- Level: Main
- Area: 8.02 Square Meters
- Area source: Other
- Dimensions: 2.95 x 2.72
Living room
- Description: Living Room
- Level: Main
- Area: 25.38 Square Meters
- Area source: Other
- Dimensions: 7.25 x 3.50
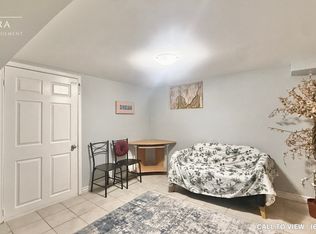
Recreation
- Description: Recreation
- Level: Basement
- Area: 14.62 Square Meters
- Area source: Other
- Dimensions: 6.30 x 2.32
Heating
- Baseboard, Electric
Cooling
- Other
Appliances
- Laundry: Ensuite
Features
- None
- Basement: Finished with Walk-Out,Other
- Has fireplace: No
Interior area
- Living area range: 1200-1399 null
Property
Parking
- Total spaces: 3
- Parking features: Private
- Has attached garage: Yes
Features
- Stories: 3
Lot
- Features: Clear View, Park, Public Transit, Rec./Commun.Centre, School
Construction
Type & style
- Home type: Townhouse
- Property subtype: Townhouse
- Attached to another structure: Yes
Materials
- Brick, Other
Community & HOA
HOA
- Amenities included: BBQs Allowed
- Services included: Cable TV Included, Common Elements Included, Building Insurance Included, Parking Included, Water Included
- HOA fee: C$868 monthly
- HOA name: YCC
Location
- Region: Toronto
Financial & listing details
- Annual tax amount: C$1,870
- Date on market: 4/16/2026
Price history
Price history is unavailable.
Public tax history
Tax history is unavailable.
Climate risks
Neighborhood: Elms
Nearby schools
GreatSchools rating
No schools nearby
We couldn't find any schools near this home.
Similar homes
- C$377,0004 bd2 ba-- sqft10 Eddystone Ave #116, Toronto, ON M3N 2T2For Sale
 MLS ID #W14083142, CENTURY 21 PEOPLE`S CHOICE REALTY INC.. TRREB
 - C$669,9993 bd2 ba-- sqft21 Rockwood Dr #8, Toronto, ON M1M 3M9For Sale
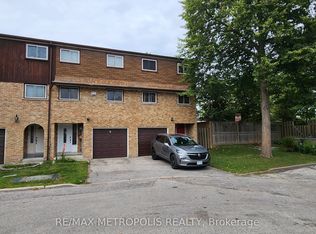 MLS ID #E14028754, RE/MAX METROPOLIS REALTY. TRREB
 - C$690,0004 bd3 ba-- sqftLiberty Walk Townhouses, Toronto, ON M6A 3E7For Sale
 MLS ID #W13160330, RIGHT AT HOME REALTY INC.. TRREB
 - C$589,9004 bd3 ba-- sqft76 Spadina Rd #76, Brampton, ON L6X 4X6For Sale
 MLS ID #W13668654, The Realty Bulls. TRREB
