Spacious 3 bedroom, 2+1 bath end unit townhouse in desirable neighbourhood of Clarkson! Approximately 1500 sq.ft. of living space (including 330 sq.ft. of ground floor area). Upon entering the ground floor there is an office with sliding door walk-out to rear fenced patio, 3pc bath/laundry area. The second level offers a bright open concept living room/dining room with laminate floor, gas fireplace & build ins, the bright eat-in kitchen & 2 pc bath. 2 parking spaces (garage & private driveway). Amenities include an outdoor swimming pool, playground & visitors parking. Close to parks, hiking/biking trails, restaurants, shopping, schools, community centre. Easy commute to Clarkson GO & QEW.
For sale
C$679,900
2440 Bromsgrove Rd #50, Mississauga, ON L5J 4J7
3beds
3baths
Townhouse
Built in ----
-- sqft lot
$-- Zestimate®
C$--/sqft
C$440/mo HOA
What's special
Rear fenced patioLaminate floorBright eat-in kitchenOutdoor swimming poolVisitors parking
- 47 days
- 59
- 2
Zillow last checked:
Listing updated:
Listed by:
RE/MAX ABOUTOWNE REALTY CORP.
Source: TRREB,MLS®#: W13688030 Originating MLS®#: Toronto Regional Real Estate Board
Originating MLS®#: Toronto Regional Real Estate BoardFacts & features
Interior
Bedrooms & bathrooms
- Bedrooms: 3
- Bathrooms: 3
Primary bedroom
- Level: Second
- Dimensions: 4.66 x 2.78
Bedroom 2
- Level: Second
- Dimensions: 3.93 x 2.56
Bedroom 3
- Level: Second
- Dimensions: 3.2 x 2.71
Dining room
- Level: Main
- Dimensions: 4.35 x 2.8
Kitchen
- Level: Main
- Dimensions: 3.81 x 3.35
Living room
- Level: Main
- Dimensions: 5.39 x 3.44
Office
- Level: Ground
- Dimensions: 3.74 x 3.35
Heating
- Baseboard, Electric
Cooling
- None
Appliances
- Laundry: In-Suite Laundry
Features
- Flooring: Carpet Free
- Basement: None
- Has fireplace: Yes
- Fireplace features: Natural Gas
Interior area
- Living area range: 1400-1599 null
Video & virtual tour
Property
Parking
- Total spaces: 2
- Parking features: Private
- Has garage: Yes
Features
- Stories: 3
- Patio & porch: Patio
Lot
- Features: Fenced Yard, Park, Public Transit, Rec./Commun.Centre, School
Details
- Parcel number: 192080050
Construction
Type & style
- Home type: Townhouse
- Property subtype: Townhouse
Materials
- Brick, Vinyl Siding
Community & HOA
HOA
- Amenities included: Outdoor Pool, Playground
- Services included: Water Included, Common Elements Included, Building Insurance Included, Parking Included
- HOA fee: C$440 monthly
- HOA name: PCP
Location
- Region: Mississauga
Financial & listing details
- Tax assessed value: C$311,000
- Annual tax amount: C$3,383
- Date on market: 8/18/2026
Price history
Price history is unavailable.
Public tax history
Tax history is unavailable.
Climate risks
Neighborhood: Clarkson
Nearby schools
GreatSchools rating
No schools nearby
We couldn't find any schools near this home.
- C$679,9003 bd2 ba-- sqft2440 Bromsgrove Rd #100, Mississauga, ON L5J4J7For Sale
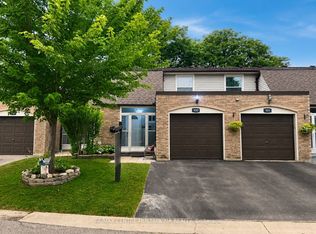
- C$645,0003 bd2 ba-- sqft2440 Bromsgrove Rd #6, Mississauga, ON L5J4J7For Sale

- C$679,0003 bd3 ba-- sqft2440 Bromsgrove Rd UNIT 45, Mississauga, ON L5J4J7For Sale
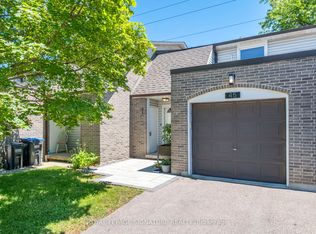
- C$679,0003 bd2 ba1.1k sqft2440 Bromsgrove Rd #71, Mississauga, ON L5J4J7For Sale
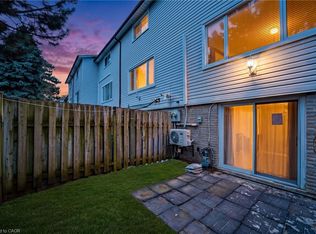
Similar homes
- C$619,0003 bd2 ba-- sqft2380 Bromsgrove Rd #19, Mississauga, ON L5J 4E6For Sale
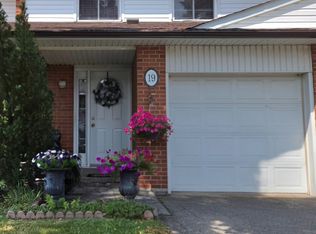 MLS ID #W13676012, SUTTON GROUP REALTY SYSTEMS INC.. TRREB
 - C$730,0003 bd3 ba-- sqft4950 Albina Way #72, Mississauga, ON L4Z 4J6For Sale
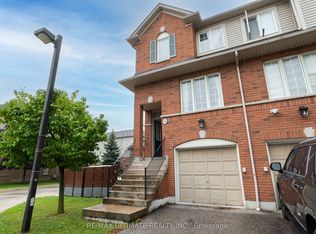 MLS ID #W13855380, RE/MAX ULTIMATE REALTY INC.. TRREB
 - C$699,9994 bd3 ba-- sqft2020 South Millway Unit 2, Mississauga, ON L5L 1K2For Sale
 MLS ID #W13523298, CENTURY 21 PRESIDENT REALTY INC.. TRREB
 - C$869,9004 bd2 ba-- sqft2385 Padstow Cres, Mississauga, ON L5J 2G2For Sale
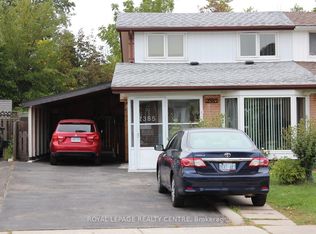 MLS ID #W13854304, ROYAL LEPAGE REALTY CENTRE. TRREB
