3+2 bedrooms, 2 baths, custom kitchen brand-new appliances, large centre island with extra cabinets and draws, granite countertops and glass tile backsplash, wooden ceiling beams. 4-piece bath custom with separate shower and tub, built-in LED wifi speakers, anti-fog mirror with lights. Feature limestone fireplace wall in living room with Bay window, pot lights throughout, freshly painted. Versatile extension offering flexible use as a dining room or home office with potential to create an additional bedroom and existing additional sliding-door walkout to the backyard deck. Separate side entrance to basement apartment with kitchenette and bathroom for extra income potential. Private driveway with rolling gate that opens for extra parking. The backyard has a large oversized deck with a built-in pool perfect for family entertaining and relaxing. Conveniently located 5 mins to Clarkson GO Station, Walking distance to shopping, top-rated schools, parks, trails and community amenities. Minutes to Lake Ontario and the QEW with access to all Highways.
For sale
C$1,078,880
1262 Kelly Rd, Mississauga, ON L5J 3T9
5beds
3baths
Single Family Residence
Built in ----
6,250 Square Feet Lot
$-- Zestimate®
C$--/sqft
C$-- HOA
What's special
Custom kitchenBrand-new appliancesGranite countertopsGlass tile backsplashWooden ceiling beamsBuilt-in led wifi speakersAnti-fog mirror with lights
- 9 hours
- 0
- 0
Zillow last checked:
Listing updated:
Listed by:
EXP REALTY
Source: TRREB,MLS®#: W13840634 Originating MLS®#: Toronto Regional Real Estate Board
Originating MLS®#: Toronto Regional Real Estate BoardFacts & features
Interior
Bedrooms & bathrooms
- Bedrooms: 5
- Bathrooms: 3
Heating
- Forced Air, Electric
Cooling
- Central Air
Features
- Primary Bedroom - Main Floor
- Basement: Separate Entrance
- Has fireplace: Yes
Interior area
- Living area range: 1100-1500 null
Video & virtual tour
Property
Parking
- Total spaces: 4
- Parking features: Private Double
Features
- Has private pool: Yes
- Pool features: Above Ground
Lot
- Size: 6,250 Square Feet
- Features: Park, Place Of Worship, School
Details
- Parcel number: 134330099
Construction
Type & style
- Home type: SingleFamily
- Architectural style: Bungalow
- Property subtype: Single Family Residence
Materials
- Brick
- Foundation: Concrete
- Roof: Asphalt Shingle
Utilities & green energy
- Sewer: Sewer
Community & HOA
Location
- Region: Mississauga
Financial & listing details
- Annual tax amount: C$6,375
- Date on market: 9/29/2026
Price history
Price history is unavailable.
Public tax history
Tax history is unavailable.
Climate risks
Neighborhood: Clarkson
Nearby schools
GreatSchools rating
No schools nearby
We couldn't find any schools near this home.


Similar homes
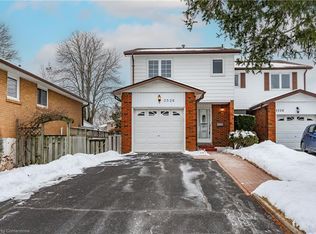
- C$899,9994 bd3 ba-- sqft2260 Wiseman Ct, Mississauga, ON L5J 1P2For Sale
 MLS ID #W13837316, RIGHT AT HOME REALTY INC.. TRREB
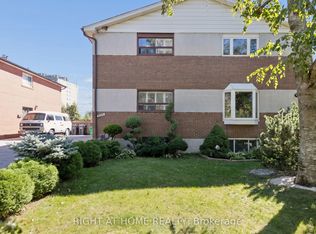
 - C$1,099,0005 bd3 ba-- sqft2653 Constable Rd, Mississauga, ON L5J 1W3For Sale
 MLS ID #W13748994, KELLER WILLIAMS REFERRED URBAN REALTY. TRREB
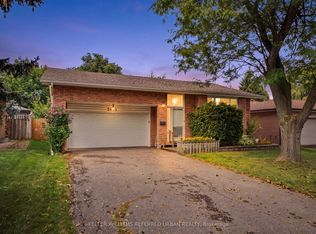
 - C$975,0005 bd2 ba-- sqft1871 Silverberry Cres, Mississauga, ON L5J 1C8For Sale
 MLS ID #W13815518, SUTTON GROUP-ADMIRAL REALTY INC.. TRREB
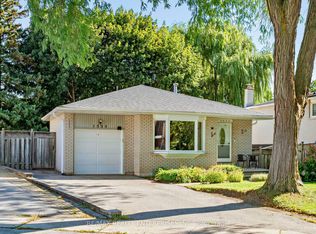
 - C$1,039,9003 bd2 ba-- sqft1535 Thetford Ct, Mississauga, ON L5J 3N2For Sale
 MLS ID #W13773280, RE/MAX REALTY ENTERPRISES INC.. TRREB
