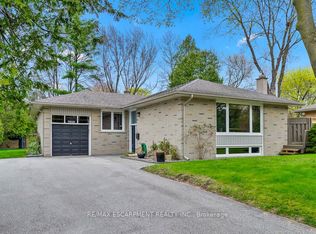
Welcome to 1529 Wembury Road, Mississauga—a rare opportunity to own one of the finest lots on this sought-after street. Set on an impressive 80’ x 135’ property with an enormous fenced backyard abutting a very deep residential property. This private treed setting offers outstanding privacy and endless potential. Offered for sale for the first time, this lovingly maintained residence features 3+1 bedrooms and 1+1 bathrooms in an outstanding family-friendly neighbourhood. Walk to top-rated schools, daycare, parks, restaurants, shopping, and public transit, with easy access to the Clarkson GO Station and major commuter routes. The bright, functional kitchen is the heart of the home, featuring built-in stainless-steel appliances, abundant solid wood cabinetry and counter space, a picture window, and a skylight that fills the space with natural light. It flows seamlessly into the spacious dining room and inviting living room overlooking the mature, treed street. Conveniently located off the kitchen, the expansive two-level deck is perfect for outdoor dining, entertaining, or relaxing around the fire. At the rear of the home, a charming three-season sunroom extends your living space and overlooks the beautifully shaded backyard, with a second deck leading to an interlocking patio. The finished lower level offers a comfortable family room with a lovely stone-finished gas fireplace, a fourth bedroom, a three-piece bathroom, and a generous seasonal storage closet. A separate storage room with built-in shelving and a dedicated workshop with a workbench provide exceptional functionality. Move in, renovate, or build your dream home on this remarkable property in one of Mississauga’s most desirable neighbourhoods.
For sale
C$1,488,000
1529 Wembury Rd, Mississauga, ON L5J 2L8
4beds
1,493sqft
Single Family Residence, Residential
Built in ----
0.25 Acres Lot
$-- Zestimate®
C$997/sqft
C$-- HOA
What's special
Enormous fenced backyardBright functional kitchenBuilt-in stainless-steel appliancesPicture windowSpacious dining roomBeautifully shaded backyardLovely stone-finished gas fireplace
- 46 days
- 21
- 1
Zillow last checked:
Listing updated:
Listed by:
Trish Connors, Salesperson,
RE/MAX Erie Shores Realty Inc. Brokerage
Source: ITSO,MLS®#: 40861033Originating MLS®#: Cornerstone Association of REALTORS®
Facts & features
Interior
Bedrooms & bathrooms
- Bedrooms: 4
- Bathrooms: 2
- Full bathrooms: 2
- Main level bathrooms: 1
- Main level bedrooms: 3
Other
- Level: Main
Bedroom
- Level: Main
Bedroom
- Level: Main
Bedroom
- Level: Basement
Bathroom
- Features: 4-Piece
- Level: Main
Bathroom
- Features: 3-Piece
- Level: Basement
Bonus room
- Level: Basement
Dining room
- Level: Main
Eat in kitchen
- Level: Main
Family room
- Level: Basement
Foyer
- Level: Main
Foyer
- Level: Basement
Living room
- Level: Main
Storage
- Level: Basement
Sunroom
- Level: Main
Heating
- Forced Air, Natural Gas
Cooling
- Central Air
Appliances
- Included: Water Heater Owned, Built-in Microwave, Dishwasher, Dryer, Hot Water Tank Owned, Refrigerator, Stove, Washer
Features
- Auto Garage Door Remote(s), Built-In Appliances, Ceiling Fan(s), Floor Drains, Upgraded Insulation
- Windows: Window Coverings, Skylight(s)
- Basement: Full,Partially Finished
- Has fireplace: No
Interior area
- Total structure area: 2,346
- Total interior livable area: 1,493 sqft
- Finished area above ground: 1,493
- Finished area below ground: 853
Video & virtual tour
Property
Parking
- Total spaces: 7
- Parking features: Attached Garage, Garage Door Opener, Private Drive Double Wide
- Attached garage spaces: 1
- Uncovered spaces: 6
Features
- Stories: 1
- Exterior features: Lawn Sprinkler System
- Frontage type: North
- Frontage length: 80.00
Lot
- Size: 0.25 Acres
- Dimensions: 80 x 136.33
- Features: Urban, Dog Park, Near Golf Course, Highway Access, Hospital, Library, Park, Playground Nearby, Public Transit
Details
- Parcel number: 134420134
- Zoning: R2
Construction
Type & style
- Home type: SingleFamily
- Architectural style: Bungalow
- Property subtype: Single Family Residence, Residential
Materials
- Brick
- Foundation: Block
- Roof: Fiberglass
Condition
- 31-50 Years
- New construction: No
Utilities & green energy
- Sewer: Sewer (Municipal)
- Water: Municipal
Community & HOA
Location
- Region: Mississauga
Financial & listing details
- Price per square foot: C$997/sqft
- Annual tax amount: C$9,029
- Date on market: 9/9/2026
- Inclusions: Built-in Microwave, Dishwasher, Dryer, Garage Door Opener, Hot Water Tank Owned, Refrigerator, Stove, Washer, Window Coverings
Price history
| Date | Event | Price |
|---|---|---|
| 9/9/2026 | Listed for sale | C$1,488,000C$997/sqft |
Source: ITSO #40861033 Report a problem | ||
Public tax history
Tax history is unavailable.
Climate risks
Neighborhood: Clarkson
Nearby schools
GreatSchools rating
No schools nearby
We couldn't find any schools near this home.

Similar homes
- C$1,449,9004 bd3 ba2k sqft1025 Vanier Dr, Mississauga, ON L5H 4B2For Sale
 MLS ID #40860075, Mark Mark Zhou, Salesperson, Right at Home Realty. ITSO
 - C$1,549,0005 bd4 ba2.1k sqft1580 Woodeden Dr, Mississauga, ON L5H 3S5For Sale
 MLS ID #40855492, Alex Zijlstra, Salesperson, Royal LePage Burloak Real Estate Services. ITSO
 - C$1,499,9995 bd4 ba2k sqft2796 Tallberg Ct, Mississauga, ON L5J 1T1For Sale
 MLS ID #40854349, Inna Balandina, Broker, Right at Home Realty. ITSO
 - C$1,659,9003 bd2 ba1.7k sqft46 Bay St, Mississauga, ON L5H 1C3For Sale
 MLS ID #40850300, Sheri Sullivan, Salesperson, Right at Home Realty. ITSO
