Timeless Classic Awaits at 1935 Calgary Court. Located on a Private, Children Friendly Court with Access to Park and Walkway to Finest Schools of Prestigious Lorne Park. Over 6000 Sq.ft. of Living Space that Strikes the Perfect Balance of Luxury and Familial Warmth. This Magnificent Sun-Filled Home Boasts Formal Living Room with Soaring 13Ft Ceilings and Floor-To-Ceiling Window Opening to a Dining Room Perfect for Hosting Large Family Gatherings; Private Office; Stylish Family Room with Wood Burning Fireplace and Walk-Out to Backyard; Gourmet Kitchen with Breakfast Area. Second Level Offers Four Spacious Bedrooms and Three Full Bathrooms. Primary Suite with 4PC Ensuite and Walk-In Closet; Three Additional Spacious Bedrooms, One Bedroom has 4 PC Ensuite. Lower Level is an Entertainers Dream with Large Recreational Room Featuring Wood Burning Fireplace and Wet Bar; Two Bedrooms; 3PC Bath. Enjoy Your Private Backyard Paradise: Fully Fenced, Custom Built Garden Shed, Gardens, Patterned Concrete Patios And Wooden Deck, Potential For a Swimming Pool. Patterned Concrete Driveway, Fitting 6 Cars. Lots of Storage. Workshop. Easy Access To QEW, Public Transit, GO, Only 20 Minutes to Downtown Toronto!
Sold for $2,350,000
C$2,350,000
1935 Calgary Ct, Mississauga, ON L5H 4J1
6beds
3,664sqft
Single Family Residence, Residential
Built in ----
4,612 Square Feet Lot
$-- Zestimate®
C$641/sqft
C$7,225 Estimated rent
Home value
Not available
Estimated sales range
Not available
Not available
Owner options
List your home for rent
C$7,225/mo
Rent Zestimate®
Find your next renter with Zillow Rental Manager. Plus, with online applications, you can quickly screen prospective tenants – for free.
C$7,225/mo
Rent Zestimate®
Refinance and save
C$9,935/mo
Est. payment
Refinancing to a lower rate could help reduce your monthly payments and save thousands over the life of the loan.
C$9,935/mo
Est. payment
Explore your selling options
Work with a Zillow partner agent
Leverage their expertise and Zillow's premium Showcase listings to get your home seen by more buyers.
Get startedList with your own agent
Get your home in front of millions of buyers by listing it on Zillow.
Learn how to do itSell it yourself
Take full control of how buyers see your home on Zillow by listing For Sale by Owner (FSBO).
List your homeWhat's special
Private children friendly courtFloor-to-ceiling windowPrivate officeFour spacious bedroomsWalk-in closetWet barPrivate backyard paradise
Zillow last checked:
Listing updated:
Listed by:
Valeria Zhibareva, Salesperson,
RE/MAX REALTY ENTERPRISES INC
Source: ITSO,MLS®#: 40694608Originating MLS®#: Cornerstone Association of REALTORS®
Facts & features
Interior
Bedrooms & bathrooms
- Bedrooms: 6
- Bathrooms: 5
- Full bathrooms: 4
- 1/2 bathrooms: 1
- Main level bathrooms: 1
Other
- Features: 4-Piece, Broadloom, Ensuite, Wall-to-Wall Closet
- Level: Second
Bedroom
- Description: B/I Closet, Overlooks backyard
- Features: Broadloom
- Level: Second
Bedroom
- Description: B/I Closet
- Features: Broadloom
- Level: Second
Bedroom
- Description: B/I Closet
- Features: 4-Piece, Broadloom, Ensuite
- Level: Second
Bedroom
- Description: Window
- Features: Broadloom
- Level: Basement
Bedroom
- Description: Window
- Features: Broadloom
- Level: Basement
Bathroom
- Features: 4-Piece
- Level: Second
Bathroom
- Features: 4-Piece
- Level: Second
Bathroom
- Features: 4-Piece
- Level: Second
Bathroom
- Features: 2-Piece
- Level: Main
Bathroom
- Features: 3-Piece
- Level: Basement
Dining room
- Description: Large window
- Features: Broadloom, Crown Moulding
- Level: Main
Family room
- Description: Pot lights
- Features: Hardwood Floor, Walkout to Balcony/Deck
- Level: Main
Kitchen
- Description: Eat-in-kitchen, Bow window
- Features: Hardwood Floor
- Level: Main
Living room
- Description: Pot lights
- Features: Bay Window, Broadloom
- Level: Main
Office
- Description: Large window, pot lights
- Features: Hardwood Floor
- Level: Main
Recreation room
- Description: Pot lights
- Features: Fireplace, Wet Bar
- Level: Basement
Heating
- Forced Air, Natural Gas
Cooling
- Central Air
Appliances
- Included: Water Heater, Dishwasher, Dryer, Microwave, Range Hood, Refrigerator, Stove, Washer
- Laundry: Main Level
Features
- Auto Garage Door Remote(s), Central Vacuum
- Windows: Window Coverings
- Basement: Full,Finished
- Number of fireplaces: 2
- Fireplace features: Family Room, Recreation Room, Wood Burning
Interior area
- Total structure area: 3,664
- Total interior livable area: 3,664 sqft
- Finished area above ground: 3,664
Property
Parking
- Total spaces: 8
- Parking features: Attached Garage, Garage Door Opener, Concrete, Private Drive Double Wide
- Attached garage spaces: 2
- Uncovered spaces: 6
Features
- Patio & porch: Deck, Patio, Porch
- Fencing: Full
- Has view: Yes
- View description: Trees/Woods
- Frontage type: North
- Frontage length: 42.65
Lot
- Size: 4,612 Square Feet
- Dimensions: 108.14 x 42.65
- Features: Urban, Pie Shaped Lot, Cul-De-Sac, Highway Access, Library, Park, Place of Worship, Public Transit, Rec./Community Centre, Schools, Trails
Details
- Additional structures: Shed(s), Storage, Workshop
- Parcel number: 134520032
- Zoning: Residential
Construction
Type & style
- Home type: SingleFamily
- Architectural style: Two Story
- Property subtype: Single Family Residence, Residential
Materials
- Brick
- Foundation: Concrete Perimeter
- Roof: Wood, Shake
Condition
- 31-50 Years
- New construction: No
Utilities & green energy
- Sewer: Sewer (Municipal)
- Water: Municipal
Community & HOA
Community
- Security: Alarm System
Location
- Region: Mississauga
Financial & listing details
- Price per square foot: C$641/sqft
- Annual tax amount: C$13,063
- Date on market: 1/30/2025
- Inclusions: Dishwasher, Dryer, Garage Door Opener, Microwave, Range Hood, Refrigerator, Stove, Washer, Window Coverings, Extras: Fence -2020, Backyard Deck -2024, Primary And Second Bathroom Floors - 2024, Basement Carpet - 2024, Second Floor Hallway Carpet - 2024, Stairs Carpet - 2024. Enercare Home Protection Plan
- Exclusions: Mailbox And The Gold Mirror In The Primary Bathroom
Price history
| Date | Event | Price |
|---|---|---|
| 5/15/2025 | Sold | C$2,350,000-4%C$641/sqft |
Source: ITSO #40694608 Report a problem | ||
| 1/30/2025 | Listed for sale | C$2,448,000C$668/sqft |
Source:  TRREB #W11946867 Report a problem TRREB #W11946867 Report a problem | ||
Public tax history
Tax history is unavailable.
Neighborhood: Clarkson
Nearby homes
- C$1,769,0004 bd3 ba2.5k sqft1962 Calgary Ct, Mississauga, ON L5H4J1For Sale

- C$2,550,0005 bd5 ba-- sqft1939 Calgary Ct, Mississauga, ON L5H4J1For Sale

- C$1,488,0004 bd2 ba1.4k sqft1529 Wembury Rd, Mississauga, ON L5J2L8For Sale

- C$2,247,0005 bd4 ba2.7k sqft1470 Crescent Rd, Mississauga, ON L5H1P6For Sale
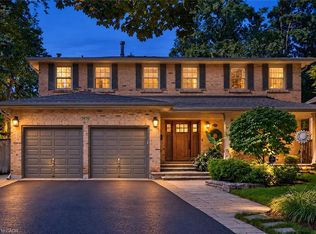
- C$6,998,8005 bd8 ba5.9k sqft1469 Crescent Rd, Mississauga, ON L5H1P5For Sale
- C$1,900,0005 bd3 ba-- sqft1357 Saginaw Cres, Mississauga, ON L5H1X4For Sale
- C$1,579,0004 bd2 ba-- sqft1548 Wembury Rd, Mississauga, ON L5J2L9For Sale
- C$2,899,9995 bd5 ba3.5k sqft1569 Wembury Rd, Mississauga, ON L5J2L8For Sale
Nearby schools
GreatSchools rating
No schools nearby
We couldn't find any schools near this home.
- Ontario
- Peel Regional Municipality
- Mississauga
- L5H 4J1
- Clarkson
- 1935 Calgary Ct
