A Statement of Timeless Luxury. This custom-built Lorne Park residence pairs distinctive architecture with rich millwork, coffered ceilings, and beautifully proportioned rooms. Approx. 7,827 sq. ft. total, it offers 4+1 bedrooms and 8 bathrooms. The kitchen combines Sub-Zero and Wolf appliances with a separate servery, Miele coffee station, and walk-in pantry. A private primary retreat features a fireplace, balcony, two dressing rooms, and a luxurious ensuite. Entertain downstairs in the bright walkout lower level with a bar and wine cellar, or recharge in the gym and cedar sauna. Outside, a deep, treed setting reveals a saltwater pool, cabana, covered hot tub and outdoor kitchen. A three-car garage completes a home made for grand occasions and exceptional everyday living.
For sale
C$6,998,800
1469 Crescent Rd, Mississauga, ON L5H 1P5
5beds
5,975sqft
Single Family Residence, Residential
Built in ----
1.22 Acres Lot
$-- Zestimate®
C$1,171/sqft
C$-- HOA
What's special
Distinctive architectureRich millworkCoffered ceilingsBeautifully proportioned roomsSeparate serveryMiele coffee stationWalk-in pantry
- 18 hours
- 20
- 1
Zillow last checked:
Listing updated:
Listed by:
Corrie Harding Keizs, Broker,
ROYAL LEPAGE REAL ESTATE Associates,
Non Mem, Salesperson,
ROYAL LEPAGE REAL ESTATE ASSOCIATES
Source: ITSO,MLS®#: 40866109Originating MLS®#: Cornerstone Association of REALTORS®
Facts & features
Interior
Bedrooms & bathrooms
- Bedrooms: 5
- Bathrooms: 8
- Full bathrooms: 6
- 1/2 bathrooms: 2
- Main level bathrooms: 2
Bedroom
- Features: 3-Piece, Crown Moulding
- Level: Second
Bedroom
- Features: 4-Piece, Crown Moulding, Walk-in Closet
- Level: Second
Bedroom
- Features: 3-Piece, Crown Moulding, Walk-in Closet
- Level: Second
Other
- Features: 5+ Piece, Walk-in Closet, Walkout to Balcony/Deck
- Level: Second
Bedroom
- Features: 3-Piece, Hardwood Floor, Walk-in Closet
- Level: Lower
Bathroom
- Features: 3-Piece
- Level: Second
Bathroom
- Features: 4-Piece
- Level: Second
Bathroom
- Features: 3-Piece
- Level: Second
Bathroom
- Features: 2-Piece
- Level: Main
Bathroom
- Features: 2-Piece
- Level: Main
Bathroom
- Features: 3-Piece
- Level: Lower
Bathroom
- Features: 3-Piece
- Level: Lower
Other
- Features: 5+ Piece
- Level: Second
Breakfast room
- Features: French Doors
- Level: Main
Dining room
- Features: Crown Moulding, Hardwood Floor
- Level: Main
Exercise room
- Level: Lower
Family room
- Features: Crown Moulding, Fireplace, Hardwood Floor
- Level: Main
Foyer
- Features: Crown Moulding, Wainscoting
- Level: Main
Kitchen
- Features: Pantry
- Level: Main
Living room
- Features: Crown Moulding, Hardwood Floor
- Level: Main
Mud room
- Level: Main
Office
- Features: Coffered Ceiling(s), French Doors, Hardwood Floor
- Level: Main
Recreation room
- Features: Heated Floor, Wet Bar
- Level: Lower
Sitting room
- Features: Crown Moulding, Hardwood Floor, Skylight
- Level: Second
Heating
- Forced Air, Natural Gas
Cooling
- Central Air
Features
- Central Vacuum
- Basement: Full,Finished
- Has fireplace: No
Interior area
- Total structure area: 5,975
- Total interior livable area: 5,975 sqft
- Finished area above ground: 5,975
Video & virtual tour
Property
Parking
- Total spaces: 15
- Parking features: Attached Garage, Private Drive Double Wide
- Attached garage spaces: 3
- Uncovered spaces: 12
Features
- Stories: 2
- Frontage type: East
- Frontage length: 122.16
Lot
- Size: 1.22 Acres
- Dimensions: 122.16 x 434.67
- Features: Urban, Park, Public Transit, Schools
Details
- Parcel number: 134420446
- Zoning: R2
Construction
Type & style
- Home type: SingleFamily
- Architectural style: Contemporary
- Property subtype: Single Family Residence, Residential
Materials
- Stone
- Foundation: Poured Concrete
- Roof: Slate
Condition
- 6-15 Years
- New construction: No
Utilities & green energy
- Sewer: Sewer (Municipal)
- Water: Municipal
Community & HOA
Location
- Region: Mississauga
Financial & listing details
- Price per square foot: C$1,171/sqft
- Annual tax amount: C$39,534
- Date on market: 10/20/2026
- Inclusions: Other, All Existing Appliances(Sub-Zero 48" Refrigerator, Wolf 48" Gas/Electric Range, Wolf 30" Microwave, Wolf 30" Wall Oven, Wolf 30" Warming Drawer, Asko 24" Dishwasher, Two Sub-Zero 24" Beverage Refrigerators, Sub-Zero 24" Wine Refrigerator, Sub-Zero 30" Refrigerator, And Two Fisher & Paykel 24" Dishwasher) Window Coverings And Light Fixtures.
- Exclusions: Piano On Upper Level.
Price history
| Date | Event | Price |
|---|---|---|
| 10/20/2026 | Listed for sale | C$6,998,800C$1,171/sqft |
Source:  TRREB #W14097006 Report a problem | ||
Public tax history
Tax history is unavailable.
Climate risks
Neighborhood: Clarkson
Nearby schools
GreatSchools rating
No schools nearby
We couldn't find any schools near this home.
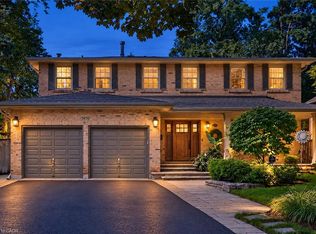
- C$2,247,0005 bd4 ba2.7k sqft1470 Crescent Rd, Mississauga, ON L5H1P6For Sale
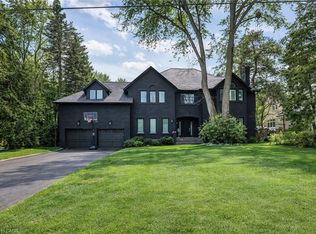
- C$3,500,0005 bd5 ba4.3k sqft1436 Crescent Rd, Mississauga, ON L5H1P6Sold
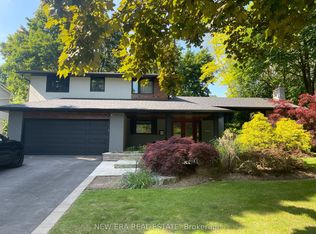
- C$2,199,8884 bd4 ba-- sqft1481 Chasehurst Dr, Mississauga, ON L5J3A8For Sale
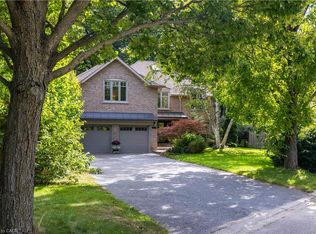
- C$2,625,0005 bd5 ba3.6k sqft1530 Chasehurst Dr, Mississauga, ON L5J3A8For Sale
Similar homes
- C$6,500,0005 bd5 ba5k sqft54 Raymar Pl, Oakville, ON L6J 6M1For Sale
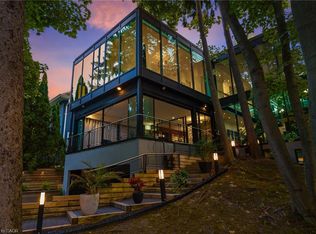 MLS ID #40872637, Christine Sohar, Salesperson, RE/MAX Escarpment Realty Inc.. ITSO
- C$4,999,9004 bd6 ba4.8k sqft1309 Gatehouse Dr N, Mississauga, ON L5H 1A6For Sale
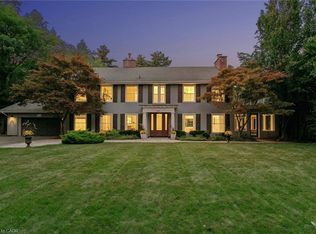 MLS ID #40871885, Jeff Penelas, Salesperson, Re/Max Realty Specialists Inc.. ITSO
- C$8,298,8006 bd8 ba6.4k sqft1412 Birchwood Dr, Mississauga, ON L5J 1T2For Sale
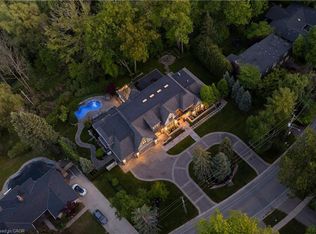 MLS ID #40836840, Corrie Harding Keizs, Broker, ROYAL LEPAGE REAL ESTATE Associates. ITSO
- C$6,189,8005 bd6 ba4.5k sqft1589 Glenhill Cres, Mississauga, ON L5H 3C4For Sale
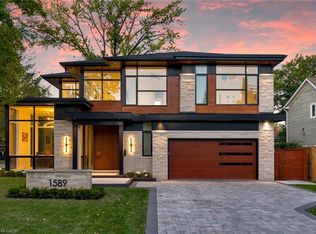 MLS ID #40867763, Corrie Harding Keizs, Broker, ROYAL LEPAGE REAL ESTATE Associates. ITSO
