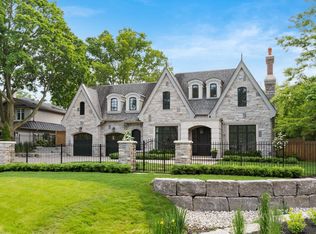
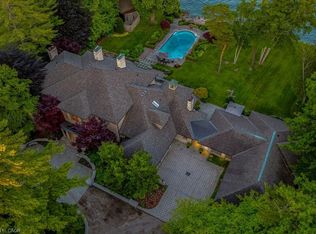
An architectural masterpiece by renowned Gren Weis, this exceptional residence offers over 10,000 sq. ft. of luxurious living space on more than half an acre in one of Oakville’s most desirable lake-influenced neighbourhoods. Showcasing soaring ceilings, extensive millwork, and superb craftsmanship, the home features spacious, elegant rooms and a seamless flow for entertaining. All bedrooms include ensuite baths, while the lower level impresses with a wine cellar and theatre. Outside, enjoy covered terraces, a built-in outdoor kitchen, luxury cabana, mature gardens, and a stream with bridge surrounded by landscape lighting. A classically inspired front fountain and spectacular landscaping enhance the property’s distinguished presence on an important street. Close to top private and public schools, this private estate blends timeless design, quality, and sophistication in a truly remarkable setting. Luxury Certified.
New construction
C$7,475,000
1081 Argyle Dr, Oakville, ON L6J 1A9
5beds
6,622sqft
Single Family Residence, Residential
Built in 2003
0.65 Acres Lot
$-- Zestimate®
C$1,129/sqft
C$-- HOA
What's special
- 15 days
- 69
- 1
Zillow last checked:
Listing updated:
Listed by:
Alex Irish, Salesperson,
RE/MAX Escarpment Realty Inc.,
Matthew Regan, Salesperson,
RE/MAX Escarpment Realty Inc.
Source: ITSO,MLS®#: 40856041Originating MLS®#: Cornerstone Association of REALTORS®
Facts & features
Interior
Bedrooms & bathrooms
- Bedrooms: 5
- Bathrooms: 7
- Full bathrooms: 4
- 1/2 bathrooms: 3
- Main level bathrooms: 2
Other
- Level: Second
Bedroom
- Level: Second
Bedroom
- Level: Second
Bedroom
- Level: Second
Bedroom
- Level: Basement
Bathroom
- Features: 2-Piece
- Level: Main
Bathroom
- Features: 2-Piece
- Level: Main
Bathroom
- Features: 5+ Piece
- Level: Second
Bathroom
- Features: 5+ Piece
- Level: Second
Bathroom
- Features: 3-Piece
- Level: Second
Bathroom
- Features: 3-Piece
- Level: Basement
Bathroom
- Features: 2-Piece
- Level: Basement
Bonus room
- Level: Second
Breakfast room
- Level: Main
Other
- Level: Basement
Dining room
- Level: Main
Exercise room
- Level: Basement
Foyer
- Level: Main
Great room
- Level: Main
Kitchen
- Level: Main
Laundry
- Level: Main
Living room
- Level: Main
Media room
- Level: Basement
Office
- Level: Main
Sitting room
- Level: Second
Sitting room
- Level: Second
Sitting room
- Level: Second
Storage
- Level: Basement
Utility room
- Level: Basement
Heating
- Forced Air, Natural Gas
Cooling
- Central Air
Appliances
- Included: Bar Fridge, Water Heater Owned
- Laundry: Main Level
Features
- Auto Garage Door Remote(s), Central Vacuum, Floor Drains, Water Meter
- Basement: Separate Entrance,Walk-Out Access,Full,Finished,Sump Pump
- Number of fireplaces: 5
Interior area
- Total structure area: 10,077
- Total interior livable area: 6,622 sqft
- Finished area above ground: 6,622
- Finished area below ground: 3,455
Video & virtual tour
Property
Parking
- Total spaces: 7
- Parking features: Attached Garage, Private Drive Double Wide
- Attached garage spaces: 3
- Uncovered spaces: 4
Features
- Stories: 2
- Patio & porch: Deck, Patio, Enclosed
- Exterior features: Balcony, Built-in Barbecue, Landscape Lighting, Landscaped, Lawn Sprinkler System, Lighting
- Has spa: Yes
- Spa features: Heated
- Waterfront features: Lake/Pond, River/Stream
- Frontage type: North
- Frontage length: 158.00
Lot
- Size: 0.65 Acres
- Dimensions: 158 x 179
- Features: Urban
- Topography: Flat,Wooded/Treed
Details
- Parcel number: 247820170
- Lease amount: $0
- Zoning: RL1-0
Construction
Type & style
- Home type: SingleFamily
- Property subtype: Single Family Residence, Residential
Materials
- Brick, Stucco
- Foundation: Poured Concrete
- Roof: Asphalt Shing, Metal
Condition
- 16-30 Years,New Construction
- New construction: Yes
- Year built: 2003
Utilities & green energy
- Sewer: Sewer (Municipal)
- Water: Municipal
Community & HOA
Location
- Region: Oakville
Financial & listing details
- Price per square foot: C$1,129/sqft
- Annual tax amount: C$29,705
- Date on market: 8/14/2026
- Inclusions: Other
Price history
| Date | Event | Price |
|---|---|---|
| 8/14/2026 | Listed for sale | C$7,475,000C$1,129/sqft |
Source: ITSO #40856041 Report a problem | ||
Public tax history
Tax history is unavailable.
Climate risks
Neighborhood: Old Oakville
Nearby schools
GreatSchools rating
No schools nearby
We couldn't find any schools near this home.
Schools provided by the listing agent
- Elementary: New Central; Maple Grove; E.J. James (Fr); St. Vincent (Ces)
- High: Oakville Trafalgar; St. Thomas Aquinas Css
Source: ITSO. This data may not be complete. We recommend contacting the local school district to confirm school assignments for this home.

Similar homes
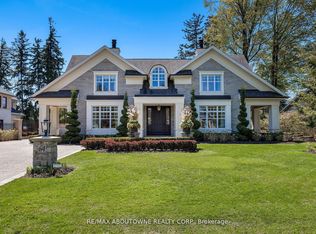
- C$6,250,0006 bd7 ba4.5k sqft533 Carson Ln, Oakville, ON L6J 6M3For Sale
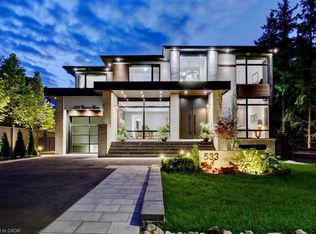 MLS ID #40858430, Michael Phinney, Salesperson, Royal LePage Real Estate Services Phinney Real Estate. ITSO
 - C$9,995,0005 bd7 ba6.5k sqft15 Chartwell Rd, Oakville, ON L6J 3Z3For Sale
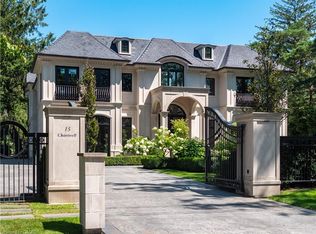 MLS ID #40857946, Alex Irish, Salesperson, RE/MAX Escarpment Realty Inc.. ITSO
 - C$7,249,0005 bd5 ba5k sqft54 Raymar Pl, Oakville, ON L6J 6M1For Sale
 MLS ID #40852110, Christine Sohar, Salesperson, RE/MAX Escarpment Realty Inc.. ITSO
 - C$7,470,0005 bd7 ba4.4k sqft129 Wolfdale Ave, Oakville, ON L6L 4R9For Sale
 MLS ID #40839389, Alex Irish, Salesperson, RE/MAX Escarpment Realty Inc.. ITSO
