A rare offering in prestigious Southeast Oakville, 7 Colonial Crescent presents an exceptional bungaloft estate on a remarkable 0.64-acre (27,469 square feet) property south of Lakeshore Road. Encompassing over 4,300 sq ft above grade, plus a partially finished lower level, this 5-bedroom, 2.5-bath residence was masterfully redesigned by Gren Weis in 2001. This home offers endless potential- move in and enjoy or renovate / build. The main level—spanning over 3,000 sq ft—showcases grand principal rooms, hardwood flooring, 3 fireplaces, and an abundance of natural light. A beautifully appointed eat-in kitchen features a generous island, premium stainless steel appliances, and seamless access to a private, pool-sized backyard. The main floor also includes a living room, dining room, family room, laundry room and sunroom! The primary bedroom includes a 5-piece ensuite and walk-in closet. The 2nd level of the home includes 3 large bedrooms and a 4-piece bathroom. The lower level adds versatility with a large rec room, gas fireplace, workshop, garage access and ample storage. The exterior of the home features a double wide driveway with parking for 12 vehicles, a 2-car garage and professional landscaping with an irrigation system. The backyard offers full privacy, beautiful mature trees, a large deck and stone patio. Located steps away from Lake Ontario and Gairloch Gardens- close proximity to top schools and all that downtown Oakville has to offer!
For sale
C$5,600,000
7 Colonial Cres, Oakville, ON L6J 4K8
4beds
4,260sqft
Single Family Residence, Residential
Built in 1953
0.62 Acres Lot
$-- Zestimate®
C$1,315/sqft
C$-- HOA
What's special
- 31 days
- 33
- 0
Zillow last checked:
Listing updated:
Listed by:
Greg Kuchma, Broker,
RE/MAX Escarpment Realty Inc.,
Dareen Kuchma, Salesperson,
RE/MAX Escarpment Realty Inc.
Source: ITSO,MLS®#: 40862236Originating MLS®#: Cornerstone Association of REALTORS®
Facts & features
Interior
Bedrooms & bathrooms
- Bedrooms: 4
- Bathrooms: 3
- Full bathrooms: 2
- 1/2 bathrooms: 1
- Main level bathrooms: 2
- Main level bedrooms: 1
Kitchen
- Level: Main
Heating
- Forced Air, Natural Gas
Cooling
- Central Air
Features
- Windows: Skylight(s)
- Basement: Full,Finished
- Number of fireplaces: 4
- Fireplace features: Gas, Wood Burning
Interior area
- Total structure area: 4,260
- Total interior livable area: 4,260 sqft
- Finished area above ground: 4,260
Video & virtual tour
Property
Parking
- Total spaces: 14
- Parking features: Attached Garage, Private Drive Double Wide
- Attached garage spaces: 2
- Uncovered spaces: 12
Features
- Stories: 1
- Waterfront features: Lake/Pond
- Frontage type: East
- Frontage length: 145.00
Lot
- Size: 0.62 Acres
- Dimensions: 145 x 187
- Features: Urban, Hospital, Library, Park, Place of Worship, Playground Nearby, Rec./Community Centre, Schools, Shopping Nearby
Details
- Parcel number: 247820076
- Zoning: RL1-0
Construction
Type & style
- Home type: SingleFamily
- Architectural style: Bungaloft
- Property subtype: Single Family Residence, Residential
Materials
- Stucco
- Roof: Asphalt Shing
Condition
- 51-99 Years
- New construction: No
- Year built: 1953
Utilities & green energy
- Sewer: Sewer (Municipal)
- Water: Municipal
Community & HOA
Location
- Region: Oakville
Financial & listing details
- Price per square foot: C$1,315/sqft
- Annual tax amount: C$22,610
- Date on market: 9/17/2026
- Inclusions: Other, Stainless Steel: Fridge, Cooktop, Hood Fan, Microwave. Built-In Oven, Washer, Dryer, Electric Light Fixtures, Window Coverings, Garage Door Opener With Remotes.
- Exclusions: None
Price history
| Date | Event | Price |
|---|---|---|
| 9/17/2026 | Listed for sale | C$5,600,000C$1,315/sqft |
Source: ITSO #40862236 Report a problem | ||
Public tax history
Tax history is unavailable.
Climate risks
Neighborhood: Old Oakville
Nearby schools
GreatSchools rating
No schools nearby
We couldn't find any schools near this home.

Similar homes
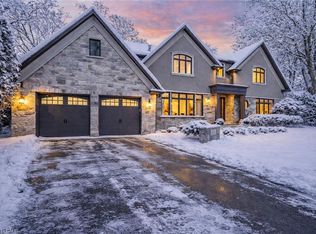
- C$5,590,0005 bd7 ba5.8k sqft138 Dianne Ave, Oakville, ON L6J 4G9New Construction
 MLS ID #40865276, Peter He, Broker, RE/MAX Hallmark Realty Ltd. ITSO
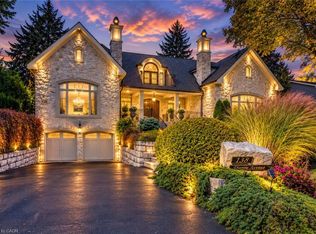
 - C$5,799,0005 bd6 ba4.4k sqft1074 Lavender Ln, Oakville, ON L6J 1V2For Sale
 MLS ID #40866459, Alex Irish, Salesperson, RE/MAX Escarpment Realty Inc.. ITSO
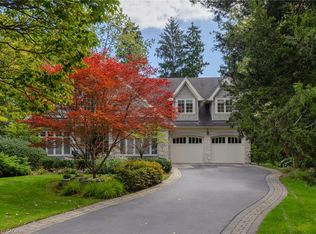
 - C$5,900,0004 bd-- ba5.7k sqft482 Morrison Rd, Oakville, ON L6J 4K5For Sale
 MLS ID #40862469, Peter He, Broker, RE/MAX Hallmark Realty Ltd. ITSO
 - C$3,995,0004 bd4 ba3.6k sqft16 Colonial Cres, Oakville, ON L6J 4K9For Sale
 MLS ID #40862694, Brad Miller, Broker, Century 21 Miller Real Estate Ltd.. ITSO
