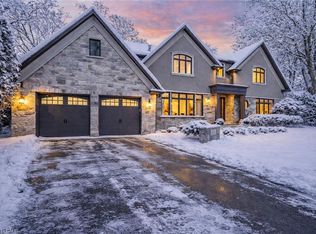
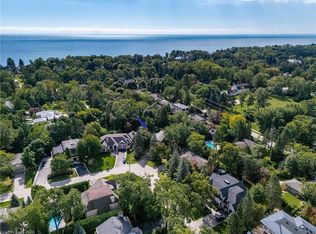
An exceptional opportunity on one of Southeast Oakville’s most prestigious streets. Set on a nearly half-acre lot, 16 Colonial Crescent offers approximately 100 feet of frontage and more than 210 feet of depth, with outstanding proportions for a substantial custom build. The lot’s generous dimensions and mature setting allow for an impressive new residence while maintaining exceptional privacy and meaningful outdoor space. Surrounded by mature trees and distinguished homes, the property offers a sense of scale and seclusion rarely found this close to the lake. RL1-0 zoning provides the potential for more than 6,000 square feet of above-grade living space, while still allowing for generous outdoor living, a pool and landscaped gardens, subject to applicable approvals. The property is currently a spacious four-bedroom residence offering approximately 3,700 square feet above grade, plus a finished lower level, attached double garage and inground pool—providing the flexibility to lease the home while planning a future build. Colonial Crescent is a quiet, established enclave known for its large properties, mature tree canopy, and impressive custom homes. Just steps from the lake and Gairloch Gardens, the location also offers convenient access to Downtown Oakville, excellent public and private schools, parks and the waterfront. A rare opportunity to secure a significant building lot on one of Southeast Oakville’s premier streets and create an exceptional custom home in an highly sought-after location.
For sale
C$3,995,000
16 Colonial Cres, Oakville, ON L6J 4K9
4beds
3,699sqft
Single Family Residence, Residential
Built in 1982
0.48 Acres Lot
$-- Zestimate®
C$1,080/sqft
C$-- HOA
What's special
Nearly half-acre lotSpacious four-bedroom residenceFinished lower levelAttached double garageInground pool
- 27 days
- 50
- 1
Zillow last checked:
Listing updated:
Listed by:
Brad Miller, Broker,
Century 21 Miller Real Estate Ltd.,
Non Mem, Salesperson,
Century 21 Miller Real Estate Ltd.
Source: ITSO,MLS®#: 40862694Originating MLS®#: Cornerstone Association of REALTORS®
Facts & features
Interior
Bedrooms & bathrooms
- Bedrooms: 4
- Bathrooms: 4
- Full bathrooms: 2
- 1/2 bathrooms: 2
- Main level bathrooms: 1
Kitchen
- Level: Main
Heating
- Forced Air
Cooling
- Central Air
Appliances
- Laundry: Lower Level
Features
- Other
- Basement: Full,Partially Finished
- Number of fireplaces: 2
- Fireplace features: Family Room, Wood Burning, Other
Interior area
- Total structure area: 5,106
- Total interior livable area: 3,699 sqft
- Finished area above ground: 3,699
- Finished area below ground: 1,407
Video & virtual tour
Property
Parking
- Total spaces: 8
- Parking features: Attached Garage, Interlock, Private Drive Double Wide
- Attached garage spaces: 2
- Uncovered spaces: 6
Features
- Stories: 2
- Has private pool: Yes
- Pool features: In Ground
- Has view: Yes
- View description: Trees/Woods
- Waterfront features: Lake/Pond
- Frontage type: East
- Frontage length: 100.62
Lot
- Size: 0.48 Acres
- Dimensions: 100.62 x 220.49
- Features: Urban, Irregular Lot, City Lot, Park, Quiet Area
- Topography: Flat
Details
- Parcel number: 247820094
- Zoning: RL1-0
Construction
Type & style
- Home type: SingleFamily
- Architectural style: Traditional
- Property subtype: Single Family Residence, Residential
Materials
- Brick
- Foundation: Concrete Block
- Roof: Flat
Condition
- 31-50 Years
- New construction: No
- Year built: 1982
Utilities & green energy
- Sewer: Sewer (Municipal)
- Water: Municipal-Metered
Community & HOA
Community
- Security: Alarm System, Carbon Monoxide Detector(s), Smoke Detector(s)
Location
- Region: Oakville
Financial & listing details
- Price per square foot: C$1,080/sqft
- Annual tax amount: C$21,331
- Date on market: 9/11/2026
- Inclusions: Other
Price history
| Date | Event | Price |
|---|---|---|
| 9/11/2026 | Listed for sale | C$3,995,000C$1,080/sqft |
Source:  TRREB #W13774358 Report a problem TRREB #W13774358 Report a problem | ||
Public tax history
Tax history is unavailable.
Climate risks
Neighborhood: Old Oakville
Nearby schools
GreatSchools rating
No schools nearby
We couldn't find any schools near this home.

Similar homes
- C$3,949,0004 bd5 ba3.6k sqft287 Macdonald Rd, Oakville, ON L6J 2A6For Sale
 MLS ID #40851190, Alex Irish, Salesperson, RE/MAX Escarpment Realty Inc.. ITSO
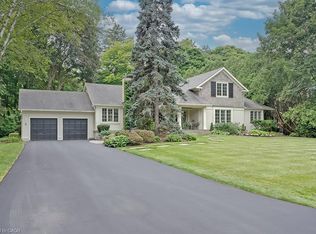
 - C$5,600,0004 bd3 ba4.2k sqft7 Colonial Cres, Oakville, ON L6J 4K8For Sale
 MLS ID #40862236, Greg Kuchma, Broker, RE/MAX Escarpment Realty Inc.. ITSO
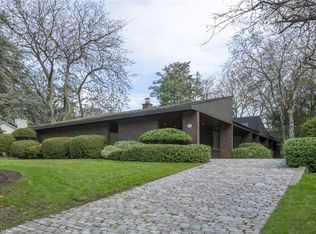
 - C$3,175,0003 bd4 ba3.1k sqft1168 Carey Rd, Oakville, ON L6J 2E4For Sale
 MLS ID #40862613, Alex Irish, Salesperson, RE/MAX Escarpment Realty Inc.. ITSO
 - C$4,879,0004 bd6 ba4.6k sqft70 Shorewood Pl, Oakville, ON L6K 3Y4For Sale
 MLS ID #40866649, Rina Di Risio, Salesperson, Royal LePage Real Estate Services Ltd.. ITSO
