Tucked away on an exclusive private enclave, backing onto ravine and the natural beauty of Bronte Provincial Park, this extraordinary custom-built home offers a rare combination of uncompromising craftsmanship, serene surroundings, and everyday convenience. Designed for both luxurious living and exceptional entertaining, the main level showcases 10-foot ceilings throughout and a breathtaking vaulted great room where the living, dining, and kitchen spaces seamlessly come together beneath dramatic architectural detail. Rich finishes, impeccable millwork, and outstanding attention to detail highlight the exceptional quality of construction found throughout the home. The thoughtfully designed main floor also features; a welcoming foyer with walk-in closet, elegant powder room, private executive office and 2 expansive primary suites each offering impressive walk-in closets and spa-inspired 5-piece ensuites. Convenient access from the oversized garage leads through a laundry room/pantry area designed for effortless day-to-day living. A true showpiece, the fully enclosed Muskoka-inspired back porch extends the living space almost year-round and is destined to be the heart of every gathering. Featuring vaulted ceilings, folding windows, motorized screens, a gas fireplace, built-in BBQ w/sink and extra side burners, this remarkable space creates the perfect setting for entertaining family and friends while enjoying views of the beautifully landscaped grounds. The professionally finished lower level continues the home's impressive scale and versatility, offering 2 additional primary-style suites, each w/ walk-in closets and private ensuites. A massive recreation room provides endless possibilities for relaxation and entertainment. Additionally, a 2-pce bath, separate shower area, and 3 more rooms. To cap things off, a show stopping wine cellar creating the ultimate space to showcase and enjoy a prized collection! An exceptional opportunity to experience luxury living.
New construction
C$4,198,000
5550 Twelve Mile Trl, Burlington, ON L7L 7L3
4beds
3,537sqft
Single Family Residence, Residential
Built in 2015
0.46 Acres Lot
$-- Zestimate®
C$1,187/sqft
C$-- HOA
What's special
Exclusive private enclaveBreathtaking vaulted great roomDramatic architectural detailRich finishesImpeccable millworkElegant powder roomPrivate executive office
- 79 days
- 27
- 1
Zillow last checked:
Listing updated:
Listed by:
Erin Boyer, Salesperson,
Royal LePage Burloak Real Estate Services,
Rhonda Brierley, Salesperson,
Royal LePage Burloak Real Estate Services
Source: ITSO,MLS®#: 40841347Originating MLS®#: Cornerstone Association of REALTORS®
Facts & features
Interior
Bedrooms & bathrooms
- Bedrooms: 4
- Bathrooms: 6
- Full bathrooms: 4
- 1/2 bathrooms: 2
- Main level bathrooms: 3
- Main level bedrooms: 2
Other
- Features: Carpet Free, Coffered Ceiling(s), Crown Moulding, Engineered Hardwood, Ensuite, Walk-in Closet
- Level: Main
Bedroom
- Description: 2nd Bedroom
- Features: Carpet Free, Coffered Ceiling(s), Crown Moulding, Engineered Hardwood, Ensuite, Walk-in Closet
- Level: Main
Bedroom
- Description: 3rd Bedroom
- Features: Carpet, Crown Moulding, Ensuite, Walk-in Closet
- Level: Basement
Bedroom
- Description: 4th Bedroom
- Features: Carpet, Crown Moulding, Ensuite
- Level: Basement
Bathroom
- Description: Powder room
- Features: 2-Piece, Carpet Free, Crown Moulding, Tile Floors
- Level: Main
Bathroom
- Features: 5+ Piece, Carpet Free, Crown Moulding, Engineered Hardwood, Ensuite, Heated Floor, Tile Floors
- Level: Main
Bathroom
- Features: 3-Piece, Tile Floors
- Level: Basement
Bathroom
- Features: 3-Piece, Tile Floors
- Level: Basement
Bathroom
- Features: 2-Piece
- Level: Basement
Other
- Features: 5+ Piece, Carpet Free, Crown Moulding, Ensuite, Heated Floor, Tile Floors
- Level: Main
Bonus room
- Features: Carpet
- Level: Basement
Bonus room
- Features: Carpet
- Level: Basement
Bonus room
- Features: Carpet
- Level: Basement
Dining room
- Features: Beamed Ceilings, Carpet Free, Cathedral Ceiling(s), Crown Moulding, Engineered Hardwood, Open Concept
- Level: Main
Foyer
- Features: Carpet Free, Crown Moulding, Tile Floors
- Level: Main
Kitchen
- Features: Beamed Ceilings, Carpet Free, Cathedral Ceiling(s), Crown Moulding, Engineered Hardwood, Open Concept, Sliding Doors
- Level: Main
Laundry
- Features: Carpet Free, Crown Moulding, Laundry, Pantry, Tile Floors
- Level: Main
Living room
- Features: Beamed Ceilings, Carpet Free, Cathedral Ceiling(s), Crown Moulding, Engineered Hardwood, Open Concept, Sliding Doors
- Level: Main
Office
- Features: Carpet Free, Crown Moulding, Engineered Hardwood
- Level: Main
Recreation room
- Features: Carpet
- Level: Basement
Storage
- Level: Basement
Sunroom
- Features: Carpet Free, Enclosed, Fireplace, Stone Floor, Vaulted Ceiling(s)
- Level: Main
Utility room
- Level: Basement
Other
- Features: Stone Floor
- Level: Basement
Other
- Features: Stone Floor
- Level: Basement
Heating
- Forced Air
Cooling
- Central Air, Wall Unit(s)
Appliances
- Included: Range, Garborator, Oven, Dishwasher, Dryer, Freezer, Hot Water Tank Owned, Microwave, Refrigerator, Washer
- Laundry: Main Level, Sink
Features
- Central Vacuum, Auto Garage Door Remote(s), Built-In Appliances, Ceiling Fan(s)
- Windows: Window Coverings
- Basement: Full,Finished,Sump Pump
- Number of fireplaces: 2
- Fireplace features: Electric, Gas
Interior area
- Total structure area: 8,216
- Total interior livable area: 3,537 sqft
- Finished area above ground: 3,537
- Finished area below ground: 4,679
Video & virtual tour
Property
Parking
- Total spaces: 8
- Parking features: Attached Garage, Garage Door Opener, Private Drive Double Wide
- Attached garage spaces: 2
- Uncovered spaces: 6
Features
- Stories: 1
- Patio & porch: Patio, Porch, Enclosed
- Exterior features: Built-in Barbecue, Landscaped, Lawn Sprinkler System, Lighting, Privacy
- Has view: Yes
- View description: Trees/Woods
- Frontage type: East
- Frontage length: 112.00
Lot
- Size: 0.46 Acres
- Dimensions: 112 x 135
- Features: Urban, Cul-De-Sac, Highway Access, Quiet Area, Ravine, Schools, Shopping Nearby
Details
- Parcel number: 249260088
- Zoning: RO1-207
Construction
Type & style
- Home type: SingleFamily
- Architectural style: Bungalow
- Property subtype: Single Family Residence, Residential
Materials
- Stone
- Foundation: Other
- Roof: Asphalt Shing
Condition
- 6-15 Years,New Construction
- New construction: Yes
- Year built: 2015
Utilities & green energy
- Sewer: Sewer (Municipal)
- Water: Municipal
Community & HOA
Community
- Security: Alarm System
Location
- Region: Burlington
Financial & listing details
- Price per square foot: C$1,187/sqft
- Annual tax amount: C$23,270
- Date on market: 6/22/2026
- Inclusions: Central Vac, Dishwasher, Dryer, Freezer, Garage Door Opener, Hot Water Tank Owned, Microwave, Refrigerator, Washer, Window Coverings, All Electric Light Fixtures, Tv Mounting Brackets On Walls, Bbq, Bar Fridge, Built-In Cooktop, Double Wall Oven With Warming Drawer
- Exclusions: Tvs, Pantry/Laundry Room Microwave
Price history
| Date | Event | Price |
|---|---|---|
| 6/22/2026 | Listed for sale | C$4,198,000C$1,187/sqft |
Source: ITSO #40841347 Report a problem | ||
Public tax history
Tax history is unavailable.
Climate risks
Neighborhood: Orchard
Nearby schools
GreatSchools rating
No schools nearby
We couldn't find any schools near this home.
Schools provided by the listing agent
- Elementary: Alexander's Public School (Jk-8), St.Christopher Elementary (Jk-8)
- High: Dr. Frank J Hayden (9-12), Corpus Christi (9-12)
Source: ITSO. This data may not be complete. We recommend contacting the local school district to confirm school assignments for this home.


Similar homes
- C$4,090,0004 bd6 ba3.9k sqft253 Rossmore Blvd, Burlington, ON L7N 1R4For Sale
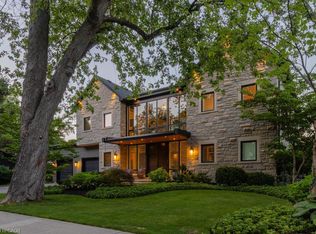 MLS ID #40852031, Lan Burgess, Broker, RE/MAX Escarpment Realty Inc.. ITSO
 - C$4,499,0005 bd5 ba4k sqft1098 Lakeshore Rd W, Oakville, ON L6L 1E7For Sale
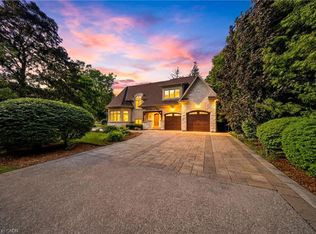 MLS ID #40842845, Ruby Gill, Salesperson, The Agency. ITSO
 - C$3,800,0003 bd2 ba2.1k sqft4197 Walkers Line, Burlington, ON L7M 0Y3For Sale
 MLS ID #40829592, Sandy Dalton, Salesperson, Royal LePage Real Estate Services Ltd.. ITSO
 - C$4,199,9005 bd5 ba3.1k sqft7295 Bell School Line, Milton, ON L9E 0N5For Sale
 MLS ID #40838235, Scott Benson, Salesperson, Real Broker Ontario Ltd.. ITSO
