Spectacularly unique! This one of a kind custom home & setting is beautifully updated on a fabulous parklike estate lot backing on to Shoreacres Creek! Over 1.5 mature acres offering unmatched tranquility in the heart of Burlington's sought-after Shoreacres community (Tuck/Nelson)! 6,859 sq.ft. of total living space filled with high-end luxury finishes throughout including a custom Braam's kitchen with quartz countertops & backsplash, large centre island, premium stainless steel appliances & a walkout to a large deck overlooking a pond with water feature & the professionally landscaped private yard with soaring trees! The main level also features a great room & living room, both of which have gas fireplaces & vaulted ceilings, a separate dining room, a bedroom with convenient access to a 3-piece bathroom, an office, a laundry, a mudroom with inside entry from the triple car garage & an incredible front foyer with marble floor & vaulted ceiling with glass that illuminates the gorgeous custom staircase with natural sunlight. The upper level has 4 spacious bedrooms highlighted by the primary suite that features a custom walk-in closet & a spa-inspired 5-piece ensuite bathroom with marble & heated floor. The upper level also has a 4-piece main bathroom with access from one of the bedrooms as well as a loft/library that overlooks the great room below & the serene setting of the backyard. The fully finished lower level completes the stunning living space & features a family room with gas fireplace & wet bar, a rec/games room, a home gym/playroom space, a 4-piece bathroom with steam shower & heated floor & multiple custom storage closets. Additional features & finishes of this impressive property include custom engineered hardwood floors, extensive trim and millwork, pot lighting, built-in audio speakers, central vac, a security system, a natural gas generator, irrigation, landscape lighting, a triple drive with parking for 10 cars & more! 4+1 bedrooms & 4 bathrooms.
For sale
C$4,459,000
277 Shoreacres Rd, Burlington, ON L7L 2H3
5beds
4,584sqft
Single Family Residence, Residential
Built in 1979
1.6 Acres Lot
$-- Zestimate®
C$973/sqft
C$-- HOA
What's special
Fabulous parklike estate lotHigh-end luxury finishes throughoutQuartz countertops and backsplashLarge centre islandPremium stainless steel appliancesSeparate dining roomFully finished lower level
- 110 days
- 95
- 0
Zillow last checked:
Listing updated:
Listed by:
Michael O'sullivan, Salesperson,
RE/MAX Escarpment Realty Inc.,
Ted Dudomaine, Salesperson,
RE/MAX Escarpment Realty Inc.
Source: ITSO,MLS®#: 40835757Originating MLS®#: Cornerstone Association of REALTORS®
Facts & features
Interior
Bedrooms & bathrooms
- Bedrooms: 5
- Bathrooms: 4
- Full bathrooms: 4
- Main level bathrooms: 1
- Main level bedrooms: 1
Bedroom
- Level: Main
Bedroom
- Features: Ensuite Privilege
- Level: Second
Bedroom
- Level: Second
Bedroom
- Level: Second
Other
- Features: Ensuite, Skylight, Walk-in Closet
- Level: Second
Bathroom
- Features: 3-Piece
- Level: Main
Bathroom
- Features: 4-Piece, Ensuite Privilege, Heated Floor
- Level: Second
Bathroom
- Features: 4-Piece, Heated Floor
- Level: Basement
Other
- Features: 5+ Piece, Ensuite, Heated Floor
- Level: Second
Dining room
- Level: Main
Family room
- Features: Fireplace, Wet Bar
- Level: Basement
Foyer
- Features: Skylight, Vaulted Ceiling(s)
- Level: Main
Great room
- Features: Fireplace, Vaulted Ceiling(s)
- Level: Main
Gym
- Level: Basement
Kitchen
- Features: Walkout to Balcony/Deck
- Level: Main
Laundry
- Level: Main
Living room
- Features: Fireplace, Vaulted Ceiling(s)
- Level: Main
Loft
- Level: Second
Mud room
- Level: Main
Office
- Level: Main
Recreation room
- Level: Basement
Storage
- Level: Basement
Utility room
- Level: Basement
Heating
- Forced Air, Natural Gas
Cooling
- Central Air
Appliances
- Included: Oven, Water Heater Owned, Built-in Microwave, Dishwasher, Dryer, Hot Water Tank Owned, Refrigerator, Washer
- Laundry: Laundry Chute, Laundry Room, Main Level, Sink
Features
- Central Vacuum, Auto Garage Door Remote(s), Wet Bar
- Windows: Window Coverings, Skylight(s)
- Basement: Full,Finished,Sump Pump
- Number of fireplaces: 3
- Fireplace features: Family Room, Living Room, Gas, Other
Interior area
- Total structure area: 4,584
- Total interior livable area: 4,584 sqft
- Finished area above ground: 4,584
Video & virtual tour
Property
Parking
- Total spaces: 13
- Parking features: Attached Garage, Garage Door Opener, Inside Entrance, Interlock, Private Drive Triple+ Wide
- Attached garage spaces: 3
- Uncovered spaces: 10
Features
- Stories: 2
- Patio & porch: Deck, Patio
- Exterior features: Landscape Lighting, Landscaped, Lawn Sprinkler System
- Fencing: Partial
- Has view: Yes
- View description: Creek/Stream, Garden, Pond
- Has water view: Yes
- Water view: Creek/Stream,Pond
- Waterfront features: Pond, Lake/Pond
- Frontage type: East
- Frontage length: 80.00
Lot
- Size: 1.6 Acres
- Dimensions: 80 x 586.9
- Features: Urban, Irregular Lot, Highway Access, Hospital, Landscaped, Library, Major Highway, Park, Place of Worship, Playground Nearby, Public Transit, Quiet Area, Ravine, Rec./Community Centre, Regional Mall, Schools, Shopping Nearby
Details
- Parcel number: 070200007
- Zoning: R2.4
Construction
Type & style
- Home type: SingleFamily
- Property subtype: Single Family Residence, Residential
Materials
- Brick Veneer, Wood Siding
- Foundation: Concrete Block, Poured Concrete
- Roof: Asphalt Shing
Condition
- 31-50 Years
- New construction: No
- Year built: 1979
Utilities & green energy
- Sewer: Sewer (Municipal)
- Water: Municipal
Community & HOA
Community
- Security: Alarm System, Security System
Location
- Region: Burlington
Financial & listing details
- Price per square foot: C$973/sqft
- Annual tax amount: C$27,534
- Date on market: 6/5/2026
- Inclusions: Built-in Microwave, Central Vac, Dishwasher, Dryer, Garage Door Opener, Hot Water Tank Owned, Refrigerator, Washer, Window Coverings, Built-In Oven, Gas Cooktop, All Light Fixtures, Natural Gas Fire Table, 1 Freezer In Garage, Cooktop And Oven In Garage, 1 Fridge In Lower Level Wet Bar
Price history
| Date | Event | Price |
|---|---|---|
| 7/15/2026 | Price change | C$4,459,000-8.9%C$973/sqft |
Source: ITSO #40835757 Report a problem | ||
| 6/5/2026 | Listed for sale | C$4,895,000C$1,068/sqft |
Source:  TRREB #W13251530 Report a problem TRREB #W13251530 Report a problem | ||
Public tax history
Tax history is unavailable.
Climate risks
Neighborhood: Shoreacres
Nearby schools
GreatSchools rating
No schools nearby
We couldn't find any schools near this home.

Similar homes
- C$3,700,0005 bd5 ba4.3k sqft3021 Woodland Park Dr, Burlington, ON L7N 1K8For Sale
 MLS ID #40865345, Duncan Harvey, Salesperson, RE/MAX Aboutowne Realty Corp.. ITSO
 - C$2,399,9006 bd3 ba2.3k sqft270 Poplar Dr, Burlington, ON L7L 2N4For Sale
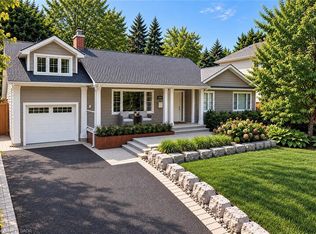 MLS ID #40862628, Drew Woolcott, Broker, RE/MAX Escarpment Realty Inc.. ITSO
 - C$2,499,0004 bd4 ba3.5k sqft356 Shoreacres Rd, Burlington, ON L7L 2H5For Sale
 MLS ID #40862417, Julia Vanderklok, Salesperson, Royal LePage Realty Plus Oakville Ltd.. ITSO
 - C$4,090,0004 bd6 ba3.9k sqft253 Rossmore Blvd, Burlington, ON L7N 1R4For Sale
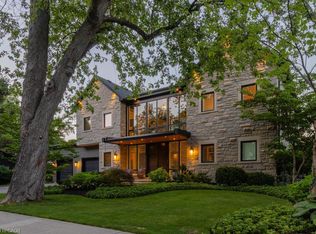 MLS ID #40852031, Lan Burgess, Broker, RE/MAX Escarpment Realty Inc.. ITSO