Luxurious Roseland Home in Coveted Burlington Neighborhood . Discover this stunning 5-bedroom home with a main-level primary suite and 4 baths, including 3 ensuites. The custom kitchen features high-end appliances, granite countertops, and a stylish backsplash. Grand windows fill the home with natural light. An elegant second-floor library/office adds sophistication. The basement includes a custom wine cellar and awaits your finishing touches. Enjoy beautifully landscaped gardens, a natural gas BBQ, composite deck, and cozy front porch. Steps from Tuck School, the lake, parks, and downtown Burlington's top restaurants and shopping. This Roseland gem offers a luxurious lifestyle.
For sale
C$2,795,000
249 Lakeside Ave, Burlington, ON L7N 1Y4
5beds
4,351sqft
Single Family Residence, Residential
Built in ----
8,400 Square Feet Lot
$-- Zestimate®
C$642/sqft
C$-- HOA
What's special
Main-level primary suiteCustom kitchenHigh-end appliancesGranite countertopsStylish backsplashCustom wine cellarBeautifully landscaped gardens
- 34 days
- 61
- 3
Zillow last checked:
Listing updated:
Listed by:
Lisa Ann Weber, Salesperson,
CENTURY 21 MILLER DAVIES REAL ESTATE LTD.
Source: ITSO,MLS®#: 40863491Originating MLS®#: Cornerstone Association of REALTORS®
Facts & features
Interior
Bedrooms & bathrooms
- Bedrooms: 5
- Bathrooms: 4
- Full bathrooms: 3
- 1/2 bathrooms: 1
- Main level bathrooms: 2
- Main level bedrooms: 1
Other
- Level: Main
Bedroom
- Level: Second
Bedroom
- Level: Second
Bedroom
- Level: Second
Bedroom
- Level: Second
Bathroom
- Features: 2-Piece
- Level: Main
Bathroom
- Features: 4-Piece
- Level: Second
Bathroom
- Features: 5+ Piece
- Level: Second
Other
- Features: 5+ Piece
- Level: Main
Breakfast room
- Level: Main
Den
- Level: Second
Dining room
- Level: Main
Family room
- Level: Main
Foyer
- Level: Main
Kitchen
- Level: Main
Laundry
- Level: Second
Living room
- Level: Main
Office
- Level: Second
Other
- Level: Basement
Heating
- Forced Air
Cooling
- Central Air
Appliances
- Included: Water Heater, Dryer, Refrigerator, Stove, Washer
Features
- Basement: Full,Partially Finished
- Has fireplace: No
Interior area
- Total structure area: 4,351
- Total interior livable area: 4,351 sqft
- Finished area above ground: 4,351
Video & virtual tour
Property
Parking
- Total spaces: 6
- Parking features: Attached Garage, Private Drive Double Wide
- Attached garage spaces: 2
- Uncovered spaces: 4
Features
- Stories: 2
- Frontage type: East
- Frontage length: 75.00
Lot
- Size: 8,400 Square Feet
- Dimensions: 75 x 112
- Features: Urban, Park, School Bus Route, Schools
Details
- Parcel number: 070390021
- Zoning: R2.1
Construction
Type & style
- Home type: SingleFamily
- Architectural style: Gothic Revival
- Property subtype: Single Family Residence, Residential
Materials
- Stone, Stucco
- Foundation: Poured Concrete
- Roof: Asphalt Shing
Condition
- 16-30 Years
- New construction: No
Utilities & green energy
- Sewer: Sewer (Municipal)
- Water: Municipal
Community & HOA
Location
- Region: Burlington
Financial & listing details
- Price per square foot: C$642/sqft
- Annual tax amount: C$17,158
- Date on market: 9/16/2026
- Inclusions: Dryer, Refrigerator, Stove, Washer
Price history
| Date | Event | Price |
|---|---|---|
| 9/16/2026 | Listed for sale | C$2,795,000C$642/sqft |
Source: ITSO #40863491 Report a problem | ||
Public tax history
Tax history is unavailable.
Climate risks
Neighborhood: Roseland
Nearby schools
GreatSchools rating
No schools nearby
We couldn't find any schools near this home.

Similar homes
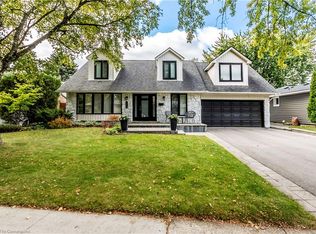
- C$2,890,0006 bd6 ba3.4k sqft3083 Lakeshore Rd, Burlington, ON L7N 1A3For Sale
 MLS ID #40859508, Nicholas Kazan, Broker, RE/MAX Escarpment Realty Inc.. ITSO
 - C$2,499,0004 bd4 ba3.5k sqft356 Shoreacres Rd, Burlington, ON L7L 2H5For Sale
 MLS ID #40862417, Julia Vanderklok, Salesperson, Royal LePage Realty Plus Oakville Ltd.. ITSO
 - C$3,495,0005 bd5 ba4.3k sqft3021 Woodland Park Dr, Burlington, ON L7N 1K8For Sale
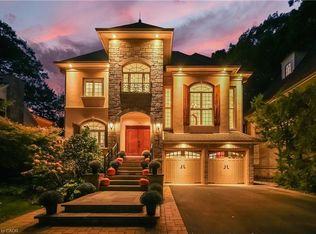 MLS ID #40868210, Duncan Harvey, Salesperson, RE/MAX Aboutowne Realty Corp.. ITSO
 - C$2,499,0004 bd5 ba2.6k sqft720 Mountain Brow Rd W, Burlington, ON L7P 4X8For Sale
 MLS ID #40871936, Michael Brejnik, Salesperson, Royal LePage Burloak Real Estate Services. ITSO
