Welcome to this warm and inviting family home in the highly sought-after Roseland neighborhood, nestled within the coveted Tuck/Nelson school district. This beautifully designed home features a classic centre hall layout, offering a spacious living and dining room and a dedicated home office—perfect for remote work or study. At the heart of the home is the open-concept kitchen, complete with a large island—ideal for entertaining. The cozy family room boasts custom built-ins and a gas fireplace, creating the perfect space to gather and relax. Step outside into the backyard oasis, where the yard bathes in the afternoon sun, creating the ideal setting for outdoor enjoyment. Complete with an aluminum patio gazebo, saltwater pool, stone patio, a separate BBQ area and a custom-built, fully wired cabana set the stage for unforgettable outdoor living. The upper level offers four bedrooms, a convenient laundry nook and oversized main bathroom. The Primary Bedroom is generously sized featuring a spa-like ensuite with a soaker tub, separate shower, water closet, and a large walk-in closet. The finished lower level provides even more living space with a recreation room, additional office or bedroom, a 2-piece bathroom, and a large storage room. Completing this exceptional home is a double-car garage with inside entry, a double driveway, offering ample parking. This is the perfect home for families seeking comfort, style, and an unbeatable location.
Sold for $2,300,000
C$2,300,000
246 Simon Dr, Burlington, ON L7N 1X9
4beds
2,427sqft
Single Family Residence, Residential
Built in ----
7,320 Square Feet Lot
$-- Zestimate®
C$948/sqft
C$5,273 Estimated rent
Home value
Not available
Estimated sales range
Not available
Not available
Owner options
List your home for rent
C$5,273/mo
Rent Zestimate®
Find your next renter with Zillow Rental Manager. Plus, with online applications, you can quickly screen prospective tenants – for free.
C$5,273/mo
Rent Zestimate®
Refinance and save
C$9,724/mo
Est. payment
Refinancing to a lower rate could help reduce your monthly payments and save thousands over the life of the loan.
C$9,724/mo
Est. payment
Explore your selling options
Work with a Zillow partner agent
Leverage their expertise and Zillow's premium Showcase listings to get your home seen by more buyers.
Get startedList with your own agent
Get your home in front of millions of buyers by listing it on Zillow.
Learn how to do itSell it yourself
Take full control of how buyers see your home on Zillow by listing For Sale by Owner (FSBO).
List your homeWhat's special
Centre hall layoutDedicated home officeOpen-concept kitchenLarge islandCozy family roomCustom built-insGas fireplace
Zillow last checked:
Listing updated:
Listed by:
Zonya Dixon, Salesperson,
RE/MAX Real Estate Centre Inc.
Source: ITSO,MLS®#: 40706395Originating MLS®#: Cornerstone Association of REALTORS®
Facts & features
Interior
Bedrooms & bathrooms
- Bedrooms: 4
- Bathrooms: 4
- Full bathrooms: 2
- 1/2 bathrooms: 2
- Main level bathrooms: 1
Other
- Level: Second
Bedroom
- Level: Second
Bedroom
- Level: Second
Bedroom
- Level: Second
Bathroom
- Features: 2-Piece
- Level: Main
Bathroom
- Features: 4-Piece, Ensuite
- Level: Second
Bathroom
- Features: 5+ Piece
- Level: Second
Bathroom
- Features: 2-Piece
- Level: Basement
Dining room
- Level: Main
Family room
- Level: Main
Foyer
- Level: Main
Kitchen
- Level: Main
Office
- Level: Main
Recreation room
- Level: Basement
Sitting room
- Level: Main
Storage
- Level: Basement
Utility room
- Level: Basement
Heating
- Forced Air, Natural Gas
Cooling
- Central Air
Appliances
- Included: Dishwasher, Dryer, Gas Stove, Refrigerator, Stove
- Laundry: Upper Level
Features
- Auto Garage Door Remote(s), Ceiling Fan(s)
- Windows: Window Coverings
- Basement: Full,Finished
- Number of fireplaces: 1
- Fireplace features: Family Room, Gas
Interior area
- Total structure area: 2,427
- Total interior livable area: 2,427 sqft
- Finished area above ground: 2,427
Property
Parking
- Total spaces: 6
- Parking features: Attached Garage, Garage Door Opener, Asphalt, Inside Entrance, Private Drive Double Wide
- Attached garage spaces: 2
- Uncovered spaces: 4
Features
- Patio & porch: Patio
- Exterior features: Awning(s)
- Has private pool: Yes
- Pool features: In Ground, Salt Water
- Waterfront features: Lake/Pond
- Frontage type: West
- Frontage length: 61.00
Lot
- Size: 7,320 Square Feet
- Dimensions: 61 x 120
- Features: Urban, Rectangular, Playground Nearby, Quiet Area, Schools
- Topography: Flat
Details
- Parcel number: 070400158
- Zoning: R2.4
- Other equipment: Pool Equipment
Construction
Type & style
- Home type: SingleFamily
- Architectural style: Two Story
- Property subtype: Single Family Residence, Residential
Materials
- Aluminum Siding, Brick, Stone
- Foundation: Block
- Roof: Asphalt Shing
Condition
- 31-50 Years
- New construction: No
Utilities & green energy
- Sewer: Sewer (Municipal)
- Water: Municipal-Metered
Community & HOA
Location
- Region: Burlington
Financial & listing details
- Price per square foot: C$948/sqft
- Annual tax amount: C$8,639
- Date on market: 3/17/2025
- Inclusions: Dishwasher, Dryer, Garage Door Opener, Gas Stove, Pool Equipment, Refrigerator, Stove, Window Coverings, Other, Stove, Fridge, Dishwasher, Dryer, Fridge In Cabana, All Pool Equipment, Gdo W Remotes And Keypad, All Window Blinds, All Light Fixtures And Ceiling Fans.
- Exclusions: Washer And Garage Freezer
Price history
| Date | Event | Price |
|---|---|---|
| 6/27/2025 | Sold | C$2,300,000C$948/sqft |
Source: ITSO #40706395 Report a problem | ||
Public tax history
Tax history is unavailable.
Neighborhood: Roseland
Nearby homes
- C$---- bd-- ba-- sqft313 Lakeview Ave, Burlington, ON L7N1Y9Off Market
- C$--4 bd5 ba3.1k sqft212 Lakeside Ave, Burlington, ON L7N1Y5Off Market
- C$2,795,0005 bd4 ba4.3k sqft249 Lakeside Ave, Burlington, ON L7N1Y4For Sale
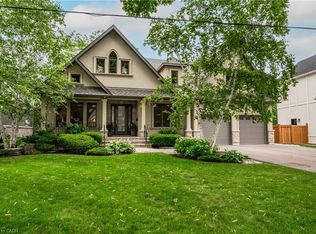
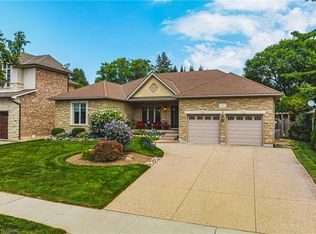
- C$1,987,0003 bd3 ba2.6k sqft231 Pine Cove Rd, Burlington, ON L7N1W1For Sale
- C$---- bd-- ba-- sqft277 Lakeview Ave, Burlington, ON L7N1Y7Off Market
- C$---- bd-- ba-- sqft240 Pine Cove Rd, Burlington, ON L7N1W2Off Market
- C$---- bd-- ba-- sqft282 Pine Cove Rd, Burlington, ON L7N1W2Off Market
- C$---- bd-- ba-- sqft3399 Lakeshore Rd, Burlington, ON L7N1B4Off Market
Nearby schools
GreatSchools rating
No schools nearby
We couldn't find any schools near this home.
Schools provided by the listing agent
- Elementary: John T. Tuck Ps / St. Raphael Ces
- High: Nelson Hs / Assumption Css
Source: ITSO. This data may not be complete. We recommend contacting the local school district to confirm school assignments for this home.
