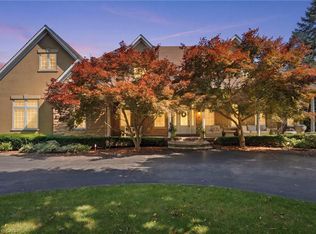
Welcome to 9 Flanders Drive—an exceptional executive residence nestled in one of Waterdown’s most coveted and established neighbourhoods. Offering over 5,200 sq/ft of beautifully finished living space, this stunning home blends timeless elegance with modern comfort, ideal for families seeking both luxury and functionality. Boasting 4+1 spacious bedrooms and 4.5 bathrooms, this home is thoughtfully designed with generous principal rooms, refined finishes, and a layout that effortlessly accommodates both everyday living and entertaining. The heart of the home features an inviting kitchen and living space, complemented by elegant formal areas and abundant natural light throughout. Step outside to your own private backyard retreat—professionally landscaped and designed for enjoyment. The show-stopping concrete pool is surrounded by lush greenery and ample space for lounging, creating the perfect setting for summer entertaining or quiet relaxation. Located in a prestigious Waterdown pocket known for its executive homes, top-rated schools, parks, and community feel, this is a rare opportunity to own a truly remarkable property in a prime location.
For sale
C$2,299,900
9 Flanders Dr, Hamilton, ON L8B 0G6
5beds
4,010sqft
Single Family Residence, Residential
Built in 1983
0.28 Acres Lot
$-- Zestimate®
C$574/sqft
C$-- HOA
What's special
Generous principal roomsRefined finishesElegant formal areasAbundant natural light throughoutLush greeneryAmple space for lounging
- 3 days
- 16
- 2
Zillow last checked:
Listing updated:
Listed by:
Lindsay Castelli, Broker,
Real Broker Ontario Ltd.
Source: ITSO,MLS®#: 40862942Originating MLS®#: Cornerstone Association of REALTORS®
Facts & features
Interior
Bedrooms & bathrooms
- Bedrooms: 5
- Bathrooms: 5
- Full bathrooms: 4
- 1/2 bathrooms: 1
- Main level bathrooms: 1
Other
- Level: Second
Bedroom
- Level: Second
Bedroom
- Level: Second
Bedroom
- Description: Currently used as exercise room
- Level: Second
Bedroom
- Level: Basement
Bathroom
- Features: 2-Piece
- Level: Main
Bathroom
- Features: 5+ Piece
- Level: Second
Bathroom
- Features: 3-Piece
- Level: Basement
Bathroom
- Features: 3-Piece, Ensuite
- Level: Basement
Other
- Features: 5+ Piece
- Level: Second
Breakfast room
- Level: Main
Dining room
- Level: Main
Family room
- Level: Main
Foyer
- Level: Main
Kitchen
- Level: Main
Laundry
- Level: Main
Living room
- Level: Main
Office
- Level: Main
Recreation room
- Level: Basement
Sitting room
- Description: Sitting room is a part of the primary bedroom
- Features: Fireplace, Walkout to Balcony/Deck
- Level: Second
Storage
- Level: Basement
Sunroom
- Level: Main
Heating
- Forced Air, Natural Gas
Cooling
- Central Air
Appliances
- Included: Dishwasher, Dryer, Gas Stove, Range Hood, Refrigerator, Washer
- Laundry: Laundry Room, Main Level
Features
- Central Vacuum, Auto Garage Door Remote(s), Built-In Appliances, In-law Capability
- Windows: Window Coverings, Skylight(s)
- Basement: Full,Finished
- Number of fireplaces: 3
- Fireplace features: Gas, Wood Burning
Interior area
- Total structure area: 5,318
- Total interior livable area: 4,010 sqft
- Finished area above ground: 4,010
- Finished area below ground: 1,308
Property
Parking
- Total spaces: 6
- Parking features: Attached Garage, Private Drive Double Wide
- Attached garage spaces: 2
- Uncovered spaces: 4
Features
- Stories: 2
- Patio & porch: Deck
- Exterior features: Balcony, Landscaped
- Has private pool: Yes
- Pool features: In Ground
- Frontage type: South
- Frontage length: 75.00
Lot
- Size: 0.28 Acres
- Dimensions: 75 x 163.87
- Features: Urban, Greenbelt, Library, Park, Place of Worship, Public Transit, Schools
Details
- Parcel number: 175010087
- Zoning: R1-4
- Other equipment: Pool Equipment
Construction
Type & style
- Home type: SingleFamily
- Architectural style: Traditional
- Property subtype: Single Family Residence, Residential
Materials
- Stone
- Foundation: Poured Concrete
- Roof: Asphalt Shing
Condition
- 31-50 Years
- New construction: No
- Year built: 1983
Utilities & green energy
- Sewer: Sewer (Municipal)
- Water: Municipal
Community & HOA
Location
- Region: Hamilton
Financial & listing details
- Price per square foot: C$574/sqft
- Annual tax amount: C$16,675
- Date on market: 9/15/2026
- Inclusions: Central Vac, Dishwasher, Dryer, Gas Stove, Pool Equipment, Range Hood, Refrigerator, Washer, Window Coverings
Price history
| Date | Event | Price |
|---|---|---|
| 9/15/2026 | Listed for sale | C$2,299,900C$574/sqft |
Source: ITSO #40862942 Report a problem | ||
Public tax history
Tax history is unavailable.
Climate risks
Neighborhood: L8B
Nearby schools
GreatSchools rating
No schools nearby
We couldn't find any schools near this home.
Similar homes
- C$2,299,0005 bd5 ba3.5k sqft2159 Britannia Rd, Burlington, ON L7P 0E8For Sale
 MLS ID #40863528, Vickie Cooper, Salesperson, RE/MAX Escarpment Realty Inc.. ITSO
 - C$1,999,0005 bd4 ba3.4k sqft1398 Winterberry Dr, Burlington, ON L7P 4T4For Sale
 MLS ID #40863706, Sean Kavanagh, Salesperson, Century 21 Miller Real Estate Ltd.. ITSO
 - C$2,299,0003 bd4 ba3.4k sqft344 Mountain Brow Rd, Hamilton, ON L7P 5A3For Sale
 MLS ID #40843479, Clinton Howell, Broker, RE/MAX Escarpment Realty Inc.. ITSO
 - C$2,599,9905 bd5 ba3.9k sqft11 Palomino Dr, Hamilton, ON L0R 1H3For Sale
 MLS ID #40864691, Drew Woolcott, Broker, RE/MAX Escarpment Realty Inc.. ITSO
