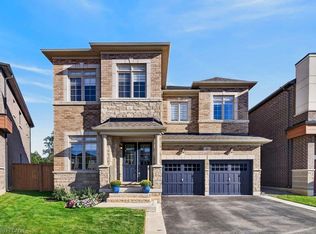
Welcome to this exceptional Starlane built executive home, ideally located on a quiet crescent in the highly desirable Mountainview Heights community of Waterdown. Surrounded by beautiful homes and welcoming neighbours, this family friendly neighbourhood offers parks, playgrounds, scenic trails and sought after schools. Enjoy easy access to shopping, restaurants, GO Transit, major highways and the Niagara Escarpment, making this the perfect place to enjoy both convenience and an active lifestyle. Offering approximately 4,000 sq. ft. of finished living space, including a professionally finished basement, this meticulously maintained home showcases approximately $350K in upgrades. Designed for family living and entertaining, the main floor features an elegant dining room with butler's pantry, upgraded kitchen with granite countertops, premium appliances and a spacious family room overlooking the backyard oasis. Upstairs offers a rare layout with four spacious bedrooms, including two private primary retreats, each with a walk in closet and ensuite bathroom. The additional bedrooms share a convenient Jack and Jill bathroom, creating an ideal setup for families. The finished basement adds two bedrooms, a full bathroom, large recreation room and ample storage, providing exceptional flexibility for guests, teens or extended family. The south facing backyard is a private retreat featuring a heated saltwater in ground pool with non slip concrete surround, professionally installed trench drains, custom cedar gazebo, elevated deck with natural gas BBQ hookup and beautifully landscaped grounds. Perfect for entertaining, relaxing and creating lasting memories with family and friends throughout the summer months. A rare opportunity to own a beautifully upgraded Starlane home in one of Waterdown's most desirable communities, offering exceptional space, privacy and a lifestyle you'll love.
For sale
C$1,500,000
39 Avanti Cres, Hamilton, ON L8B 1W7
6beds
2,700sqft
Single Family Residence, Residential
Built in 2020
4,233 Square Feet Lot
$-- Zestimate®
C$556/sqft
C$-- HOA
What's special
Quiet crescentProfessionally finished basementPremium appliancesFour spacious bedroomsTwo private primary retreatsWalk in closetEnsuite bathroom
- 95 days
- 27
- 0
Zillow last checked:
Listing updated:
Listed by:
Jen Ziegler, Salesperson,
RE/MAX SOLID GOLD REALTY (II) LTD.
Source: ITSO,MLS®#: 40848382Originating MLS®#: Cornerstone Association of REALTORS®
Facts & features
Interior
Bedrooms & bathrooms
- Bedrooms: 6
- Bathrooms: 5
- Full bathrooms: 4
- 1/2 bathrooms: 1
- Main level bathrooms: 1
Bedroom
- Level: Second
Bedroom
- Level: Second
Bedroom
- Level: Second
Other
- Level: Second
Bedroom
- Level: Basement
Bedroom
- Level: Basement
Bathroom
- Features: 5+ Piece, Ensuite
- Level: Second
Bathroom
- Features: 4-Piece, Ensuite
- Level: Second
Bathroom
- Features: 4-Piece
- Level: Second
Bathroom
- Features: 2-Piece
- Level: Main
Bathroom
- Features: 3-Piece
- Level: Basement
Breakfast room
- Level: Main
Dining room
- Level: Main
Foyer
- Level: Main
Kitchen
- Level: Main
Laundry
- Level: Main
Living room
- Level: Main
Recreation room
- Level: Basement
Utility room
- Level: Basement
Heating
- Forced Air, Natural Gas
Cooling
- Central Air
Appliances
- Included: Water Heater, Water Softener, Dishwasher, Dryer, Gas Stove, Refrigerator, Washer
- Laundry: Main Level
Features
- Central Vacuum, Auto Garage Door Remote(s), In-law Capability
- Windows: Window Coverings
- Basement: Full,Finished
- Has fireplace: No
Interior area
- Total structure area: 2,700
- Total interior livable area: 2,700 sqft
- Finished area above ground: 2,700
Video & virtual tour
Property
Parking
- Total spaces: 4
- Parking features: Attached Garage, Private Drive Double Wide
- Attached garage spaces: 2
- Uncovered spaces: 2
Features
- Stories: 2
- Patio & porch: Deck, Patio
- Exterior features: Landscaped
- Has private pool: Yes
- Pool features: In Ground
- Fencing: Full
- Waterfront features: Access to Water
- Frontage type: North
- Frontage length: 46.92
Lot
- Size: 4,233 Square Feet
- Dimensions: 46.92 x 90.22
- Features: Urban, Irregular Lot, Airport, Dog Park, Near Golf Course, Greenbelt, Highway Access, Industrial Park, Major Highway, Park, Place of Worship, Playground Nearby, Public Transit, Rec./Community Centre, School Bus Route, Schools, Shopping Nearby
Details
- Additional structures: Shed(s)
- Parcel number: 175010544
- Zoning: R1-62
- Other equipment: Pool Equipment
Construction
Type & style
- Home type: SingleFamily
- Property subtype: Single Family Residence, Residential
Materials
- Brick, Stone
- Foundation: Poured Concrete
- Roof: Asphalt Shing
Condition
- 6-15 Years
- New construction: No
- Year built: 2020
Utilities & green energy
- Sewer: Sewer (Municipal)
- Water: Municipal
Community & HOA
Community
- Security: Security System
Location
- Region: Hamilton
Financial & listing details
- Price per square foot: C$556/sqft
- Annual tax amount: C$8,891
- Date on market: 7/16/2026
- Inclusions: Central Vac, Dishwasher, Dryer, Gas Stove, Pool Equipment, Refrigerator, Washer, Window Coverings, Hard Pool Cover, Outdoor Shed, 2 Outdoor Hardwired Cameras, Security System And Monitor
- Exclusions: All Curtains And Full Size Mirror In Foyer
Price history
| Date | Event | Price |
|---|---|---|
| 7/16/2026 | Listed for sale | C$1,500,000C$556/sqft |
Source: ITSO #40848382 Report a problem | ||
Public tax history
Tax history is unavailable.
Climate risks
Neighborhood: L8B
Nearby schools
GreatSchools rating
No schools nearby
We couldn't find any schools near this home.


Similar homes
- C$1,485,0006 bd5 ba2.8k sqft40 Premier Rd, Hamilton, ON L8B 0K7For Sale
 MLS ID #40861186, Brendon Aasla, Salesperson, Re/Max Twin City Realty Inc.. ITSO
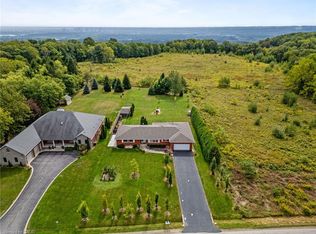
 - C$1,599,9004 bd4 ba2.9k sqft80 Elstone Pl, Hamilton, ON L8B 1Y9For Sale
 MLS ID #40863228, E. Martin Mazza, Salesperson, Royal LePage State Realty Inc.. ITSO
 - C$1,599,9003 bd2 ba2k sqft335 York Rd, Burlington, ON L7P 0T6For Sale
 MLS ID #40866090, Scarlett Strati, Salesperson, RE/MAX Real Estate Centre Inc.. ITSO
 - C$1,395,0003 bd2 ba2k sqft368 Rock Chapel Rd, Hamilton, ON L9H 5E2For Sale
 MLS ID #40863021, Brandon Dyment, Salesperson, Sotheby's International Realty Canada. ITSO
