Welcome to 101 Westfield Crescent, a stunning Starlane-built semi-detached home nestled in Waterdown's highly sought-after Mountainview Heights community. Built in 2021 and situated on a premium 31-ft frontage lot with no sidewalk, this beautifully maintained home offers approximately 1890 sq. ft. above grade plus a professionally finished legal one-bedroom basement apartment with a separate entrance. Designed for modern family living, the main floor features a separate living room along with a bright open-concept family room, dining area, and kitchen. The inviting family room showcases a gas fireplace, while the stylish kitchen is complete with quartz countertops, matching backsplash, and a gas stove. Upstairs, you'll find three generously sized bedrooms, including a spacious primary retreat featuring a walk-in closet and private 4-piece ensuite. The thoughtfully designed main bathroom features a separate vanity area and a private tub-and-toilet section, providing added convenience for busy households. A dedicated second-floor laundry room further enhances everyday practicality and functionality. The professionally finished legal basement apartment adds tremendous versatility, featuring its own private entrance, separate laundry, office nook, spacious bedroom, and 3 piece bathroom. Ideal for multigenerational living, extended family accommodation, or supplemental rental income, this legal secondary suite provides exceptional flexibility and value.
Sold for $970,000
C$970,000
101 Westfield Cres, Hamilton, ON L8B 1X9
4beds
1,890sqft
Single Family Residence, Residential
Built in 2021
2,807 Square Feet Lot
$-- Zestimate®
C$513/sqft
C$3,835 Estimated rent
Home value
Not available
Estimated sales range
Not available
Not available
Owner options
List your home for rent
C$3,835/mo
Rent Zestimate®
Find your next renter with Zillow Rental Manager. Plus, with online applications, you can quickly screen prospective tenants – for free.
C$3,835/mo
Rent Zestimate®
Refinance and save
C$4,101/mo
Est. payment
Refinancing to a lower rate could help reduce your monthly payments and save thousands over the life of the loan.
C$4,101/mo
Est. payment
Explore your selling options
Work with a Zillow partner agent
Leverage their expertise and Zillow's premium Showcase listings to get your home seen by more buyers.
Get startedList with your own agent
Get your home in front of millions of buyers by listing it on Zillow.
Learn how to do itSell it yourself
Take full control of how buyers see your home on Zillow by listing For Sale by Owner (FSBO).
List your homeWhat's special
Bright open-concept family roomDining areaInviting family roomGas fireplaceStylish kitchenQuartz countertopsMatching backsplash
Zillow last checked:
Listing updated:
Listed by:
Hassan Jamil, Salesperson,
RE/MAX Escarpment Realty Inc.
Source: ITSO,MLS®#: 40835593Originating MLS®#: Cornerstone Association of REALTORS®
Facts & features
Interior
Bedrooms & bathrooms
- Bedrooms: 4
- Bathrooms: 4
- Full bathrooms: 3
- 1/2 bathrooms: 1
- Main level bathrooms: 1
Other
- Features: Ensuite, Walk-in Closet
- Level: Second
Bedroom
- Level: Second
Bedroom
- Level: Second
Bedroom
- Level: Basement
Bathroom
- Features: 2-Piece
- Level: Main
Bathroom
- Features: 4-Piece
- Level: Second
Bathroom
- Features: 4-Piece, Ensuite
- Level: Second
Bathroom
- Features: 3-Piece
- Level: Basement
Other
- Level: Basement
Dining room
- Level: Main
Family room
- Features: Fireplace
- Level: Main
Foyer
- Level: Main
Kitchen
- Level: Main
Kitchen
- Level: Basement
Laundry
- Level: Second
Living room
- Level: Main
Recreation room
- Level: Basement
Utility room
- Level: Basement
Heating
- Forced Air, Natural Gas
Cooling
- Central Air
Appliances
- Included: Water Heater, Dishwasher, Dryer, Gas Stove, Microwave, Refrigerator, Washer
Features
- Auto Garage Door Remote(s), In-Law Floorplan, Ventilation System, Water Meter
- Windows: Window Coverings
- Basement: Separate Entrance,Full,Finished,Sump Pump
- Number of fireplaces: 1
- Fireplace features: Family Room, Gas
Interior area
- Total structure area: 2,734
- Total interior livable area: 1,890 sqft
- Finished area above ground: 1,890
- Finished area below ground: 844
Property
Parking
- Total spaces: 3
- Parking features: Attached Garage, Private Drive Single Wide
- Attached garage spaces: 1
- Uncovered spaces: 2
Features
- Stories: 2
- Patio & porch: Deck, Porch
- Frontage type: South
- Frontage length: 31.17
Lot
- Size: 2,807 Square Feet
- Dimensions: 31.17 x 90.07
- Features: Urban, Rectangular, Dog Park, Near Golf Course, Highway Access, Hospital, Library, Major Highway, Park, Place of Worship, Playground Nearby, Public Transit, Quiet Area, Rec./Community Centre, School Bus Route, Schools, Shopping Nearby, Trails
Details
- Parcel number: 175011727
- Zoning: R1-64
Construction
Type & style
- Home type: SingleFamily
- Property subtype: Single Family Residence, Residential
- Attached to another structure: Yes
Materials
- Brick Veneer, Stone
- Foundation: Poured Concrete
- Roof: Asphalt Shing
Condition
- 0-5 Years
- New construction: No
- Year built: 2021
Utilities & green energy
- Sewer: Sewer (Municipal)
- Water: Municipal
Community & HOA
Location
- Region: Hamilton
Financial & listing details
- Price per square foot: C$513/sqft
- Annual tax amount: C$6,700
- Date on market: 6/3/2026
- Inclusions: Dishwasher, Dryer, Gas Stove, Microwave, Refrigerator, Washer, Window Coverings, Basement Stove, Basement Fridge, Basement Washer, Basement Dryer
Price history
| Date | Event | Price |
|---|---|---|
| 8/18/2026 | Sold | C$970,000C$513/sqft |
Source: ITSO #40835593 Report a problem | ||
Public tax history
Tax history is unavailable.
Neighborhood: L8B
Nearby homes
- C$---- bd-- ba-- sqft110 Avanti Cres, Hamilton, ON L8B1W8Off Market
- C$899,0003 bd3 ba-- sqft83 Westfield Cres, Hamilton, ON L8B1X9For Sale
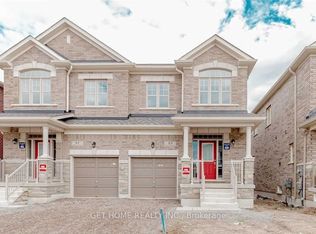
- C$2,9003 bd3 ba-- sqft70 Kenesky Dr #36, Hamilton, ON L8B1X1For Rent
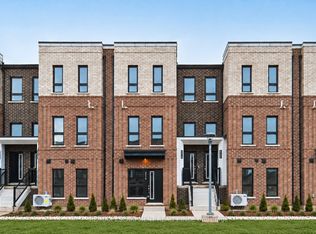
- C$1,349,9004 bd4 ba-- sqft19 Kenesky Dr, Hamilton, ON L8B1Y2For Sale

- C$--4 bd4 ba-- sqft69 Westfield Cres, Hamilton, ON L8B1X9Off Market
- C$---- bd-- ba-- sqft45 Great Falls Blvd, Hamilton, ON L8B1X8Off Market
- C$779,0003 bd3 ba1.4k sqft245 Burke St, Hamilton, ON L8B0T8For Sale
- C$1,500,0006 bd5 ba2.7k sqft39 Avanti Cres, Hamilton, ON L8B1W7For Sale
Nearby schools
GreatSchools rating
No schools nearby
We couldn't find any schools near this home.
Schools provided by the listing agent
- Elementary: St Thomas, Mary Hopkins
- High: St Mary, Waterdown High
Source: ITSO. This data may not be complete. We recommend contacting the local school district to confirm school assignments for this home.
- Ontario
- Hamilton Division
- Hamilton
- L8B 1X9
- 101 Westfield Cres
