Welcome to this beautiful **3-bedroom, 2.5-bath semi-detached home in desirable Waterdown**. Featuring a bright open-concept layout, the spacious living room is highlighted by a stylish mounted fireplace, while the modern kitchen offers **brand-new stainless steel appliances** and convenient inside access to the garage. Upstairs, the primary bedroom includes a **4-piece ensuite and walk-in closet**, complemented by two additional generously sized bedrooms and convenient second-floor laundry. With **no sidewalk**, ample driveway space, and a family-friendly location close to shopping, GO stations, major highways, and McMaster University, this home offers an excellent combination of comfort, convenience, and location."Listing photos were previously taken".
For sale
C$899,000
83 Westfield Cres, Hamilton, ON L8B 1X9
3beds
3baths
Single Family Residence
Built in ----
2,221 Square Feet Lot
$-- Zestimate®
C$--/sqft
C$-- HOA
What's special
Bright open-concept layoutStylish mounted fireplaceModern kitchenBrand-new stainless steel appliancesWalk-in closetConvenient second-floor laundryAmple driveway space
- 18 days
- 19
- 0
Zillow last checked:
Listing updated:
Listed by:
GET HOME REALTY INC.
Source: TRREB,MLS®#: X13704602 Originating MLS®#: Toronto Regional Real Estate Board
Originating MLS®#: Toronto Regional Real Estate BoardFacts & features
Interior
Bedrooms & bathrooms
- Bedrooms: 3
- Bathrooms: 3
Primary bedroom
- Level: Second
- Dimensions: 4.27 x 3.96
Bedroom 2
- Level: Second
- Dimensions: 3.66 x 2.92
Bedroom 3
- Level: Second
- Dimensions: 3.05 x 2.87
Breakfast
- Level: Main
- Dimensions: 2.77 x 2.62
Great room
- Level: Main
- Dimensions: 5.82 x 3.04
Kitchen
- Level: Main
- Dimensions: 3.16 x 2.62
Laundry
- Level: Second
- Dimensions: 0 x 0
Heating
- Forced Air, Gas
Cooling
- Central Air
Appliances
- Included: Water Heater
Features
- Basement: Unfinished
- Has fireplace: Yes
Interior area
- Living area range: 1500-2000 null
Property
Parking
- Total spaces: 2
- Parking features: Garage
- Has garage: Yes
Features
- Stories: 2
- Pool features: None
Lot
- Size: 2,221 Square Feet
Details
- Parcel number: 175011733
Construction
Type & style
- Home type: SingleFamily
- Property subtype: Single Family Residence
Materials
- Brick
- Foundation: Concrete
- Roof: Asphalt Shingle
Utilities & green energy
- Sewer: Sewer
Community & HOA
Location
- Region: Hamilton
Financial & listing details
- Annual tax amount: C$6,067
- Date on market: 8/23/2026
Price history
Price history is unavailable.
Public tax history
Tax history is unavailable.
Climate risks
Neighborhood: L8B
Nearby schools
GreatSchools rating
No schools nearby
We couldn't find any schools near this home.


Similar homes
- C$929,0003 bd4 ba-- sqft15 McPhail Pl, Hamilton, ON L8B 0R5For Sale
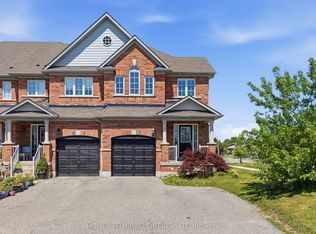 MLS ID #X13768800, HOMELIFE/MIRACLE REALTY LTD. TRREB
 - C$998,0004 bd3 ba-- sqft11 Trailbank Gdns, Hamilton, ON L8B 1Z3For Sale
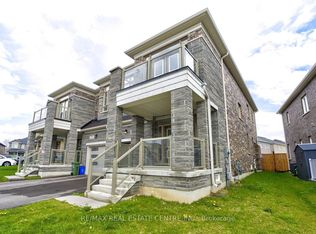 MLS ID #X12928974, RE/MAX REAL ESTATE CENTRE INC.. TRREB
 - C$849,9003 bd3 ba-- sqft69 McMonies Dr, Hamilton, ON L8B 0A5For Sale
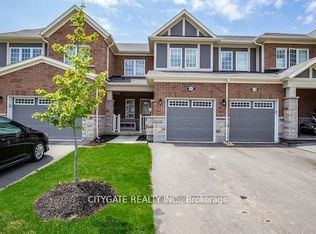 MLS ID #X13734168, CITYGATE REALTY INC.. TRREB
 - C$779,0003 bd3 ba1.7k sqft257 Parkside Dr #16, Hamilton, ON L8B 0W5For Sale
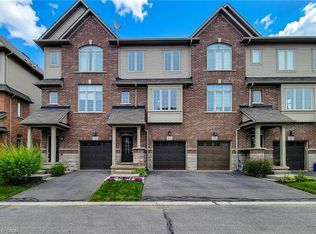 MLS ID #40860049, Adam Skibinski, Salesperson, Royal LePage State Realty Inc.. ITSO
