FREEHOLD!! END UNIT EXECUTIVE TOWNHOME --- 3058 Eberly Woods Drive, "The Preserve," Oakville. Welcome to one of Oakville's most sought-after new communities. This freehold end-unit executive townhome offers 3 bedrooms, 2+2 baths, and approx. 2,086 sq ft of luxurious finishings, set behind a striking brick and stone façade with a double door entry, stone-columned porch, and a wrought-iron Juliet balcony above. The upgraded gourmet kitchen, with espresso cabinetry, granite counters, and stainless steel appliances, invites you to gather, then step out to an oversized deck with a gas hookup for weekend evenings outside. A flex room with a striking cork accent wall becomes whatever you need, a quiet office or a cozy reading nook. Upstairs, 9' ceilings and a cool, breezy second floor lead to a primary retreat with its own private balcony, walk-in closet, and a soaker tub ensuite, the kind of space that turns an ordinary evening into something to look forward to. Located minutes from Fortinos, Uptown Core's shops and restaurants, parks, trails, the Splash Pad, and 16 Mile Sports Complex, with quick access to the 403/407/QEW. Oakville GO is a short 10 minute drive, Uptown Core just 1 minute away, and Sheridan College's Trafalgar campus and University of Toronto Mississauga are both an easy drive from home, ideal for families thinking long-term. .
For sale
C$1,050,000
3058 Eberly Woods Dr, Oakville, ON L6M 0T5
3beds
4baths
Townhouse
Built in ----
1,543 Square Feet Lot
$-- Zestimate®
C$--/sqft
C$-- HOA
What's special
- 3 days |
- 5 |
- 0 |
Zillow last checked:
Listing updated:
Listed by:
HOME STANDARDS BRICKSTONE REALTY
Source: TRREB,MLS®#: W13682326 Originating MLS®#: Toronto Regional Real Estate Board
Originating MLS®#: Toronto Regional Real Estate BoardFacts & features
Interior
Bedrooms & bathrooms
- Bedrooms: 3
- Bathrooms: 4
Heating
- Forced Air, Gas
Cooling
- Central Air
Features
- Central Vacuum
- Basement: None
- Has fireplace: No
Interior area
- Living area range: 2000-2500 null
Video & virtual tour
Property
Parking
- Total spaces: 2
- Parking features: Garage
- Has garage: Yes
Features
- Stories: 3
- Pool features: None
Lot
- Size: 1,543 Square Feet
Details
- Parcel number: 249292163
Construction
Type & style
- Home type: Townhouse
- Property subtype: Townhouse
Materials
- Brick, Stone
- Foundation: Concrete
- Roof: Asphalt Shingle
Utilities & green energy
- Sewer: Sewer
Community & HOA
Location
- Region: Oakville
Financial & listing details
- Annual tax amount: C$4,782
- Date on market: 8/17/2026
Price history
Price history is unavailable.
Public tax history
Tax history is unavailable.
Climate risks
Neighborhood: Glenorchy
Nearby schools
GreatSchools rating
No schools nearby
We couldn't find any schools near this home.
- C$3,7003 bd4 ba-- sqft3070 Eberly Woods Dr, Oakville, ON L6M0T5For Rent

- C$949,0003 bd3 ba1.9k sqft3061 Preserve Dr, Oakville, ON L6M0W7For Sale
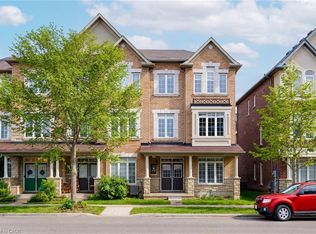
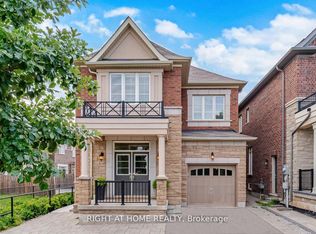
- C$1,598,0005 bd4 ba-- sqft183 Kaitting Trl, Oakville, ON L6M0T6For Sale
- C$--3 bd3 ba1.8k sqft3307 Preserve Dr, Oakville, ON L6M0T9Off Market

- C$--4 bd4 ba2.3k sqft173 Sixteen Mile Dr, Oakville, ON L6M0T7Off Market
- C$1,050,0005 bd4 ba-- sqft3002 Preserve Dr UNIT 25, Oakville, ON L6M0V5For Sale
- C$950,0004 bd4 ba1.8k sqft244 Ellen Davidson Dr, Oakville, ON L6M0V2Sold
- C$999,9005 bd4 ba-- sqft248 Ellen Davidson Dr, Oakville, ON L6M0V2For Sale
Similar homes
- C$1,024,9003 bd4 ba-- sqft101 Huguenot Rd, Oakville, ON L6H 0M3For Sale
 MLS ID #W13633722, ROYAL LEPAGE FLOWER CITY REALTY. TRREB
 - C$1,125,0003 bd3 ba-- sqft3045 Gladeside Ave #19, Oakville, ON L6M 0R3For Sale
 MLS ID #W13506392, ROYAL LEPAGE REAL ESTATE SERVICES LTD.. TRREB
 - C$899,0003 bd3 ba-- sqft2447 New Wood Dr, Oakville, ON L6H 5Y3For Sale
 MLS ID #W13483116, HOMELIFE/MIRACLE REALTY LTD. TRREB
 - C$1,048,0003 bd3 ba-- sqft2189 Postmaster Dr #15, Oakville, ON L6M 4E6For Sale
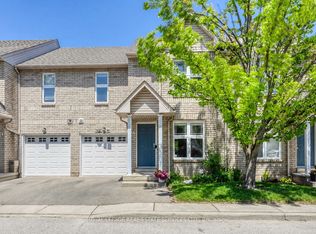 MLS ID #W13643192, ROYAL LEPAGE REAL ESTATE SERVICES LTD.. TRREB
 - C$1,198,0003 bd3 ba-- sqft1333 Kestell Blvd, Oakville, ON L6H 0C8For SaleMLS ID #W13675354, EXP REALTY. TRREB
- C$915,0003 bd4 ba-- sqft2280 Baronwood Dr #81, Oakville, ON L6M 4Z7For SaleMLS ID #W13665650, REAL BROKER ONTARIO LTD.. TRREB
- C$998,0003 bd4 ba-- sqftThe Brownstones, Oakville, ON L6H 7J1For SaleMLS ID #W13538596, Sotheby's International Realty Canada, Brokerage. TRREB
- C$749,9003 bd3 ba-- sqft275 Eves Gate, Milton, ON L9E 0A2For SaleMLS ID #W13697382, ROYAL LEPAGE MEADOWTOWNE REALTY. TRREB
- C$999,9005 bd4 ba-- sqft27 Aird Ct, Milton, ON L9T 3Y1For SaleMLS ID #W13691168, ROBIN KERWIN, Salesperson. TRREB
- C$996,0003 bd4 ba-- sqft2350 Natasha Cir, Oakville, ON L6M 1N9For SaleMLS ID #W13149630, RE/MAX REAL ESTATE CENTRE INC.. TRREB
- C$1,149,0004 bd3 ba-- sqft3231 6th Line, Oakville, ON L7A 3Z8For SaleMLS ID #W13443570, CRIMSON ROSE REAL ESTATE INC.. TRREB
- C$724,8503 bd3 ba-- sqft4950 Winston Churchill Blvd #114, Mississauga, ON L5M 8E3For SaleMLS ID #W13691596, ROYAL LEPAGE SIGNATURE REALTY. TRREB
- C$899,9003 bd4 ba-- sqft1504 Shade Ln, Milton, ON L9E 1B9For SaleMLS ID #W13647068, SHAHID KHAWAJA REAL ESTATE INC.. TRREB
- C$998,8006 bd5 ba-- sqft1124 Shagbark Cres, Mississauga, ON L5C 3N7For SaleMLS ID #W13689218, RE/MAX REAL ESTATE CENTRE INC.. TRREB
- C$930,0003 bd4 ba-- sqft745 Farmstead Dr #21, Milton, ON L9T 8B1For SaleMLS ID #W13643980, SOTHEBY'S INTERNATIONAL REALTY CANADA. TRREB
- C$859,0003 bd3 ba-- sqft3140 5th Line W #14, Mississauga, ON L5L 1A2For SaleMLS ID #W13673860, BETTER HOMES AND GARDENS REAL ESTATE SIGNATURE SERVICE. TRREB
- C$879,0003 bd3 ba-- sqft4434 Fairview St, Burlington, ON L7L 6S7For SaleMLS ID #W13661992, RE/MAX REALTY SPECIALISTS INC.. TRREB
- C$1,034,8003 bd3 ba-- sqft4055 Forest Run Ave S #54, Burlington, ON L7M 5B8For SaleMLS ID #W13519736, SUTTON GROUP - SUMMIT REALTY INC.. TRREB
- C$808,5004 bd3 ba-- sqft9 Oliana Way, Brampton, ON L6Y 6G8For SaleMLS ID #W13698382, RE/MAX GOLD REALTY INC.. TRREB
- C$899,9004 bd3 ba-- sqft1239 Mulroney Hts, Milton, ON L9E 1G1For SaleMLS ID #W13636728, RE/MAX ABOUTOWNE REALTY CORP.. TRREB
