
Attention To Detail Is Evident Throughout This Beautifully Updated Detached Home, Where Every Renovation Has Been Thoughtfully Designed To Maximize Both Function And Style. The Gourmet Kitchen Features Quartz Countertops, A Dedicated Coffee Bar, And Overlooks The Spacious Living Area And Custom Built-In Dining Bench. A Walkout Leads To A Brand-New Private Patio, Creating The Perfect Setting For Everyday Living And Entertaining.Thoughtful Upgrades And Cohesive Finishes Can Be Found Throughout The Home, Including Updated Flooring, Beautifully Renovated Bathrooms, Stylish Kitchen Fixtures And Decorative Hardware, As Well As Custom Storage Solutions Designed For Everyday Convenience. Upgraded Interior Doors And Refined Closet Finishes Further Enhance The Home's Polished And Sophisticated Aesthetic.The Finished Basement Offers Additional Versatile Living Space, Complete With Custom Cabinetry And A Dedicated Workspace-Ideal For Relaxing, Working, Or Entertaining. Every Bathroom, Including The Convenient Two-Piece Bathroom In The Basement, Has Been Tastefully Renovated.LED Pot Lights Throughout Add Warmth And Brightness, Highlighting The Quality Craftsmanship And Thoughtful Design Found In Every Room. Please See The Attached PDF For A Complete List Of Upgrades And Renovations.
For sale
C$879,000
4434 Fairview St, Burlington, ON L7L 6S7
3beds
3baths
Townhouse
Built in ----
2,319 Square Feet Lot
$-- Zestimate®
C$--/sqft
C$-- HOA
What's special
Gourmet kitchenQuartz countertopsDedicated coffee barCustom built-in dining benchBrand-new private patioUpdated flooringBeautifully renovated bathrooms
- 21 days
- 7
- 0
Zillow last checked:
Listing updated:
Listed by:
RE/MAX REALTY SPECIALISTS INC.
Source: TRREB,MLS®#: W13661992 Originating MLS®#: Toronto Regional Real Estate Board
Originating MLS®#: Toronto Regional Real Estate BoardFacts & features
Interior
Bedrooms & bathrooms
- Bedrooms: 3
- Bathrooms: 3
Primary bedroom
- Level: Second
- Dimensions: 4.22 x 4.22
Bedroom 2
- Level: Second
- Dimensions: 3.61 x 2.57
Bedroom 3
- Level: Second
- Dimensions: 4.75 x 3.53
Bathroom
- Level: Main
- Dimensions: 0 x 0
Bathroom
- Level: Second
- Dimensions: 0 x 0
Bathroom
- Level: Basement
- Dimensions: 0 x 0
Other
- Level: Basement
- Dimensions: 0 x 0
Dining room
- Level: Main
- Dimensions: 3.05 x 3
Family room
- Level: Basement
- Dimensions: 5.28 x 5
Kitchen
- Level: Main
- Dimensions: 2.9 x 2.59
Laundry
- Level: Basement
- Dimensions: 0 x 0
Living room
- Level: Main
- Dimensions: 5.64 x 2.21
Heating
- Forced Air, Gas
Cooling
- Central Air
Features
- Basement: Finished
- Has fireplace: Yes
Interior area
- Living area range: 1100-1500 null
Video & virtual tour
Property
Parking
- Total spaces: 2
- Parking features: Private, Garage Door Opener
- Has garage: Yes
Features
- Stories: 2
- Pool features: None
Lot
- Size: 2,319 Square Feet
- Features: Park, Place Of Worship, Public Transit, Rec./Commun.Centre, School
Details
- Parcel number: 070330890
Construction
Type & style
- Home type: Townhouse
- Property subtype: Townhouse
Materials
- Brick, Other
- Foundation: Unknown
- Roof: Asphalt Shingle
Utilities & green energy
- Sewer: Sewer
Community & HOA
Location
- Region: Burlington
Financial & listing details
- Annual tax amount: C$3,990
- Date on market: 8/11/2026
Price history
Price history is unavailable.
Public tax history
Tax history is unavailable.
Climate risks
Neighborhood: Longmoor
Nearby schools
GreatSchools rating
No schools nearby
We couldn't find any schools near this home.
Similar homes
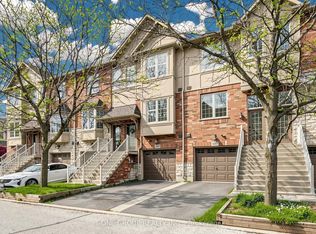
- C$928,0003 bd3 ba-- sqft685 Rowley Cmn, Burlington, ON L7L 0A5For Sale
 MLS ID #W13143604, T-ONE GROUP REALTY INC.,. TRREB
 - C$879,9993 bd3 ba-- sqft612 Appleby Line, Burlington, ON L7L 2Y3For Sale
 MLS ID #W13601588, RE/MAX MILLENNIUM REAL ESTATE. TRREB
 - C$771,0003 bd2 ba-- sqft2022 Atkinson Dr #26, Burlington, ON L7M 4H6For Sale
 MLS ID #W13706350, RE/MAX REAL ESTATE CENTRE INC.. TRREB
 - C$928,8003 bd4 ba-- sqft3058 Eberly Woods Dr, Oakville, ON L6M 0T5For Sale
 MLS ID #W13735006, HOME STANDARDS BRICKSTONE REALTY. TRREB
