Welcome to this stunning freehold 3-storey townhome located in one of Milton's most up-and-coming communities. Thoughtfully designed for modern family living, this beautifully maintained 3-bedroom, 2.5-bath residence offers a bright, functional layout paired with stylish finishes throughout. Step inside to discover elegant laminate flooring on the main level complemented by a classic oak staircase that adds warmth and character to the home. The open-concept second floor is ideal for both everyday living and entertaining, featuring a sun-filled kitchen complete with granite countertops, stainless steel appliances, and ample cabinetry. Overlooking the spacious family room, this inviting space seamlessly walks out to a private balcony where you can relax, enjoy stunning south-facing sunset views, and host memorable family BBQs with the convenience of a gas line hookup. The separate dining area offers added functionality and is enhanced by a convenient walk-in pantry for extra storage space. Upstairs, you'll find three generously sized bedrooms, including a tranquil primary retreat featuring a large closet and a private 3-piece ensuite bath. A well-appointed 4-piece main bathroom serves the additional bedrooms, making this the perfect setup for growing families. Enjoy the added comfort and convenience of SMART home features, allowing you to control your home's comfort with ease right at your fingertips. Ideally situated close to parks, scenic trails, and family-friendly amenities, this home is also perfectly located for young families with two highly sought-after schools just steps away at the end of the street - Rattlesnake Point Public School and St. Josephine Bakhita Catholic Elementary School - both less than a five-minute walk from your front door. Offering the perfect blend o comfort, convenience, and lifestyle, this exceptional home is truly a wonderful place to call home!
For sale
C$789,900
510 Bellflower Ct, Milton, ON L9E 1W4
3beds
3baths
Townhouse
Built in ----
930 Square Feet Lot
$-- Zestimate®
C$--/sqft
C$-- HOA
What's special
- 24 days |
- 22 |
- 1 |
Zillow last checked:
Listing updated:
Listed by:
RE/MAX REALTY SPECIALISTS INC.
Source: TRREB,MLS®#: W13595550 Originating MLS®#: Toronto Regional Real Estate Board
Originating MLS®#: Toronto Regional Real Estate BoardFacts & features
Interior
Bedrooms & bathrooms
- Bedrooms: 3
- Bathrooms: 3
Primary bedroom
- Level: Third
- Dimensions: 6.34 x 3.07
Bedroom 2
- Level: Third
- Dimensions: 3.7 x 3.04
Bedroom 3
- Level: Third
- Dimensions: 2.56 x 2.62
Dining room
- Level: Second
- Dimensions: 3.67 x 2.72
Foyer
- Level: Main
- Dimensions: 3.79 x 2.78
Kitchen
- Level: Second
- Dimensions: 2.56 x 4.62
Laundry
- Level: Second
- Dimensions: 0.83 x 1.87
Living room
- Level: Second
- Dimensions: 3.77 x 4.62
Heating
- Forced Air, Gas
Cooling
- Central Air
Features
- Basement: None
- Has fireplace: No
Interior area
- Living area range: 1100-1500 null
Video & virtual tour
Property
Parking
- Total spaces: 2
- Parking features: Private, Garage Door Opener
- Has garage: Yes
Features
- Stories: 3
- Exterior features: Lighting
- Pool features: None
- Has view: Yes
- View description: Clear
Lot
- Size: 930 Square Feet
- Features: Park, Library, Public Transit, School, Rec./Commun.Centre
Details
- Additional structures: None
- Parcel number: 250801994
Construction
Type & style
- Home type: Townhouse
- Property subtype: Townhouse
Materials
- Brick
- Foundation: Unknown
- Roof: Asphalt Shingle
Details
- Builder name: Mattamy Homes
Utilities & green energy
- Sewer: Sewer
Community & HOA
Community
- Security: Carbon Monoxide Detector(s), Smoke Detector(s)
Location
- Region: Milton
Financial & listing details
- Annual tax amount: C$3,444
- Date on market: 7/22/2026
Price history
Price history is unavailable.
Public tax history
Tax history is unavailable.
Climate risks
Neighborhood: Walker
Nearby schools
GreatSchools rating
No schools nearby
We couldn't find any schools near this home.
- C$773,0003 bd3 ba1.1k sqft512 Bellflower Ct, Milton, ON L9E1W4Sold

- C$--3 bd3 ba1.8k sqft507 Bellflower Ct, Milton, ON L9E1W5Off Market
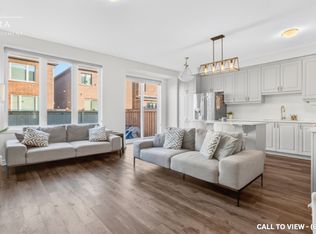
- C$2,9003 bd2 ba-- sqft480 Gordon Krantz Ave #108, Milton, ON L9E1Z4For Rent
- C$--2 bd2 ba1k sqft480 Gordon Krantz Ave #314, Milton, ON L9E1Z4Off Market

- C$--1 bd1 ba600 sqft480 Gordon Krantz Ave #513, Milton, ON L9E1Z4Off Market
- C$--2 bd2 ba1.1k sqft480 Gordon Krantz Ave #521, Milton, ON L9E1Z4Off Market
- C$--1 bd1 ba600 sqft480 Gordon Krantz Ave #211, Milton, ON L9E1Z4Off Market
- C$2,2002 bd1 ba-- sqft480 Gordon Krantz Ave #318, Milton, ON L9E1Z4For Rent
Similar homes
- C$899,9004 bd4 ba-- sqft1157 Restivo Ln, Milton, ON L9E 1K1For Sale
 MLS ID #W13672370, SHAHID KHAWAJA REAL ESTATE INC.. TRREB
 - C$899,9003 bd4 ba-- sqft1504 Shade Ln, Milton, ON L9E 1B9For Sale
 MLS ID #W13647068, SHAHID KHAWAJA REAL ESTATE INC.. TRREB
 - C$899,9004 bd3 ba-- sqft1239 Mulroney Hts, Milton, ON L9E 1G1For Sale
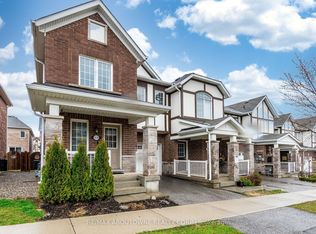 MLS ID #W13636728, RE/MAX ABOUTOWNE REALTY CORP.. TRREB
 - C$799,9004 bd3 ba-- sqft875 Sumac Cres, Milton, ON L9E 1R7For Sale
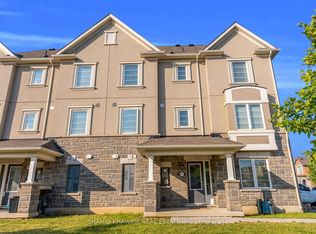 MLS ID #W13609984, SHAHID KHAWAJA REAL ESTATE INC.. TRREB
 - C$719,0073 bd3 ba-- sqft6020 Derry Rd #22, Milton, ON L9T 8L6For SaleMLS ID #W13639620, ROYAL LEPAGE SIGNATURE REALTY. TRREB
- C$779,9002 bd3 ba-- sqft981 Alder Gate, Milton, ON L9E 1R6For SaleMLS ID #W13615626, RE/MAX REAL ESTATE CENTRE INC.. TRREB
- C$929,8003 bd3 ba-- sqft101 Bronson Ter, Milton, ON L9E 1G9For SaleMLS ID #W13629174, HOMELIFE/FUTURE REALTY INC.. TRREB
- C$719,9992 bd2 ba-- sqft944 Deverell Pl, Milton, ON L9T 0M3For SaleMLS ID #W13656690, ROYAL LEPAGE SIGNATURE REALTY. TRREB
- C$888,8883 bd3 ba-- sqft1000 Asleton Blvd S #39, Milton, ON L9T 9L2For SaleMLS ID #W13155604, DANMAR EMPIRE REAL ESTATE CORP.. TRREB
- C$899,0003 bd3 ba-- sqft1403 Clarriage Ct, Milton, ON L9E 1L6For SaleMLS ID #W13493382, ROYAL LEPAGE REAL ESTATE SERVICES LTD.. TRREB
- C$930,0003 bd4 ba-- sqft745 Farmstead Dr #21, Milton, ON L9T 8B1For SaleMLS ID #W13643980, SOTHEBY'S INTERNATIONAL REALTY CANADA. TRREB
- C$1,059,9004 bd3 ba-- sqft1444 Savoline Blvd, Milton, ON L9E 2B8For SaleMLS ID #W13667322, CENTURY 21 GREEN REALTY INC.. TRREB
- C$719,0002 bd3 ba-- sqft932 Sprague Pl, Milton, ON L9T 0K8For SaleMLS ID #W13592616, RE/MAX REALTY SPECIALISTS INC.. TRREB
- C$799,9003 bd3 ba-- sqft1 Beckenrose Ct #99, Brampton, ON L6Y 6G2For SaleMLS ID #W13662240, RE/MAX REAL ESTATE CENTRE INC.. TRREB
- C$774,9004 bd3 ba-- sqft72 Rockman Cres, Brampton, ON L7A 4B4For SaleMLS ID #W13646384, RE/MAX REALTY SERVICES INC.. TRREB
- C$875,0003 bd3 ba-- sqft2150 4th Line #2150, Oakville, ON L6M 3T2For SaleMLS ID #W13631722, ROYAL LEPAGE REALTY PLUS OAKVILLE. TRREB
- C$799,9003 bd3 ba-- sqft137 Borers Creek Cir, Hamilton, ON L8B 0V7For SaleMLS ID #X13621544, RE/MAX REAL ESTATE CENTRE INC.. TRREB
- C$849,9003 bd4 ba-- sqft5546 Linwell Pl, Mississauga, ON L5M 6L7For SaleMLS ID #W13647450, RE/MAX REALTY SPECIALISTS INC.. TRREB
- C$759,0003 bd3 ba-- sqft44 Donald Ficht Cres, Brampton, ON L7A 5H6For SaleMLS ID #W13649038, RE/MAX GOLD REALTY INC.. TRREB
- C$948,0003 bd3 ba-- sqft3085 Mistletoe Gdns, Oakville, ON L6M 0Y7For SaleMLS ID #W13626854, HOMELIFE SILVERCITY REALTY INC.. TRREB
