Welcome to 981 Alder Gate in Milton. 3 Storey Brick and Stone Townhome is fully loaded. This 2 bedroom 2 1/2 bathroom energy star home with HRV unit is sure to please. From the moment you walk in you will appreciate how well cared for this home has been. Main floor has a utility/workshop with built in sink and epoxied floor. Hardwood staircase, carpet free home, upgraded laminate flooring and ceramics. On the 2nd level you will find a 2 piece powder room, open concept kitchen with extended center island(breakfast bar) with quartz countertops, pendant lighting, crown molding, pot lights, upgraded Stainless Steel Appliances and walk out to private deck with gas bbq hook up. Steps to schools, major roadways and lots of amenities. This one is sure not to last.
For sale
C$779,900
981 Alder Gate, Milton, ON L9E 1R6
2beds
3baths
Townhouse
Built in ----
930 Square Feet Lot
$-- Zestimate®
C$--/sqft
C$-- HOA
What's special
Hrv unitEpoxied floorHardwood staircaseCarpet free homeUpgraded laminate flooringOpen concept kitchenQuartz countertops
- 2 days |
- 2 |
- 1 |
Zillow last checked:
Listing updated:
Listed by:
RE/MAX REAL ESTATE CENTRE INC.
Source: TRREB,MLS®#: W13615626 Originating MLS®#: Toronto Regional Real Estate Board
Originating MLS®#: Toronto Regional Real Estate BoardFacts & features
Interior
Bedrooms & bathrooms
- Bedrooms: 2
- Bathrooms: 3
Primary bedroom
- Level: Third
- Dimensions: 4.27 x 3.35
Bedroom 2
- Level: Third
- Dimensions: 2.68 x 3.23
Dining room
- Level: Second
- Dimensions: 2.53 x 2.87
Kitchen
- Level: Second
- Dimensions: 3.6 x 5
Laundry
- Level: Third
- Dimensions: 0.91 x 1.95
Living room
- Level: Second
- Dimensions: 5 x 4.27
Workshop
- Level: Ground
- Dimensions: 2.87 x 3.05
Heating
- Forced Air, Gas
Cooling
- Central Air
Appliances
- Included: Countertop Range, Instant Hot Water
Features
- ERV/HRV, Upgraded Insulation
- Basement: None
- Has fireplace: No
Interior area
- Living area range: 1100-1500 null
Video & virtual tour
Property
Parking
- Total spaces: 3
- Parking features: Garage Door Opener
- Has garage: Yes
Features
- Stories: 3
- Patio & porch: Deck, Porch
- Pool features: None
- Has view: Yes
- View description: Clear
Lot
- Size: 930 Square Feet
- Topography: Level
Details
- Parcel number: 250780755
- Other equipment: Air Exchanger
Construction
Type & style
- Home type: Townhouse
- Property subtype: Townhouse
Materials
- Stone, Brick
- Foundation: Unknown
- Roof: Asphalt Shingle
Details
- Builder name: Mattamy
Utilities & green energy
- Sewer: Sewer
Community & HOA
Location
- Region: Milton
Financial & listing details
- Annual tax amount: C$3,172
- Date on market: 7/29/2026
RE/MAX REAL ESTATE CENTRE INC.
RE/MAX REAL ESTATE CENTRE INC.
By pressing Contact Agent, you agree that the real estate professional identified above may call/text you about your search, which may involve use of automated means and pre-recorded/artificial voices. You don't need to consent as a condition of buying any property, goods, or services. Message/data rates may apply. You also agree to our Terms of Use. Zillow does not endorse any real estate professionals. We may share information about your recent and future site activity with your agent to help them understand what you're looking for in a home.
Price history
Price history is unavailable.
Public tax history
Tax history is unavailable.
Climate risks
Neighborhood: Cobban
Nearby schools
GreatSchools rating
No schools nearby
We couldn't find any schools near this home.
- C$--2 bd3 ba1.2k sqft952 Balsam Ct, Milton, ON L9E1R6Off Market
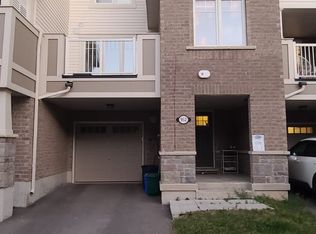
- C$879,9003 bd3 ba-- sqft1288 Sycamore Gdns, Milton, ON L9E1R6For Sale

- C$---- bd-- ba-- sqft975 Whitlock Ave #23, Milton, ON L9E1G3Off Market
- C$--4 bd3 ba1.9k sqft1364 Sycamore Gdns, Milton, ON L9E1R3Off Market

- C$4,2004 bd4 ba-- sqft744 Kennedy Cir W, Milton, ON L9E1R9For Rent
- C$---- bd-- ba-- sqft888 Sumac Cres, Milton, ON L9E1R7Off Market
- C$--2 bd2 ba650 sqft750 Whitlock Ave #NYK8GH, Milton, ON L9E1R7Off Market
- C$--2 bd1 ba780 sqft582 Kennedy Cir W #0, Milton, ON L9E1P9Off Market
Similar homes
- C$879,9003 bd3 ba-- sqft1288 Sycamore Gdns, Milton, ON L9E 1R6For SaleMLS ID #W13609998, SHAHID KHAWAJA REAL ESTATE INC.. TRREB
- C$799,9004 bd3 ba-- sqft875 Sumac Cres, Milton, ON L9E 1R7For Sale
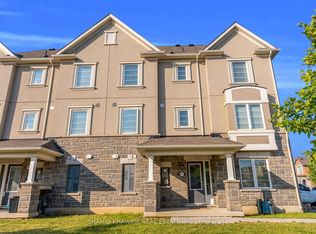 MLS ID #W13609984, SHAHID KHAWAJA REAL ESTATE INC.. TRREB
 - C$749,9003 bd4 ba-- sqft1049 Kennedy Cir, Milton, ON L9T 5S5For Sale
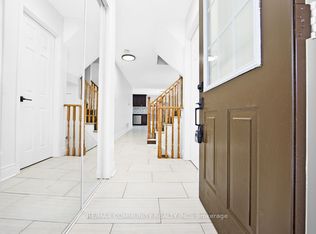 MLS ID #W13619258, RE/MAX COMMUNITY REALTY INC.. TRREB
 - C$735,0002 bd3 ba-- sqft298 Reis Pl, Milton, ON L9E 0A9For Sale
 MLS ID #W13625718, ROYAL LEPAGE MEADOWTOWNE REALTY. TRREB
 - C$899,0004 bd3 ba-- sqft1257 Ferguson Dr #26, Milton, ON L9T 6V2For SaleMLS ID #W13614970, KELLER WILLIAMS REFERRED URBAN REALTY. TRREB
- C$719,0002 bd3 ba-- sqft932 Sprague Pl, Milton, ON L9T 0K8For SaleMLS ID #W13592616, RE/MAX REALTY SPECIALISTS INC.. TRREB
- C$599,9002 bd2 ba-- sqft525 Cavanagh Ln, Milton, ON L9T 8G4For SaleMLS ID #W13615604, RIGHT AT HOME REALTY INC.. TRREB
- C$769,9003 bd3 ba-- sqft283 Casson Point, Milton, ON L9E 0A1For SaleMLS ID #W13578548, RE/MAX GOLD REALTY INC.. TRREB
- C$794,9004 bd3 ba-- sqft1551 Labine Point, Milton, ON L9E 1V5For SaleMLS ID #W13433542, RE/MAX REAL ESTATE CENTRE INC.. TRREB
- C$759,9003 bd2 ba-- sqft1066 Cooper Ave, Milton, ON L9T 5W6For SaleMLS ID #W13458250, FOREST HILL REAL ESTATE INC.. TRREB
- C$795,0002 bd3 ba-- sqft1587 Moira Cres, Milton, ON L9E 1X8For SaleMLS ID #W13115656, HOMELIFE/MIRACLE REALTY LTD. TRREB
- C$809,9003 bd3 ba-- sqft1571 Leblanc Ct E, Milton, ON L9E 0A3For SaleMLS ID #W13560928, HELENA BRATINA, Salesperson. TRREB
- C$739,9992 bd2 ba-- sqft944 Deverell Pl, Milton, ON L9T 0M3For SaleMLS ID #W13471484, ROYAL LEPAGE SIGNATURE REALTY. TRREB
- C$849,9904 bd4 ba-- sqft1222 Rose Way #29, Milton, ON L9E 1P1For SaleMLS ID #W13590368, RE/MAX CHAMPIONS REALTY INC.. TRREB
- C$799,8002 bd3 ba1.2k sqft1569 Denison Pl, Milton, ON L9E 1Y2For SaleMLS ID #40838646, Melanie Osborne, Salesperson, Sutton Group Summit Realty Inc.. ITSO
- C$899,0003 bd3 ba-- sqft938 Burrows Gate, Milton, ON L9T 0K7For SaleMLS ID #W13600278, ROYAL LEPAGE CERTIFIED REALTY. TRREB
- C$835,0004 bd3 ba-- sqft1405 McDermott Way N #1405, Milton, ON L9T 6L6For SaleMLS ID #W13600440, HOMELIFE/MIRACLE REALTY LTD. TRREB
- C$860,0003 bd3 ba-- sqft1080 Cooper Ave, Milton, ON L9T 6A9For SaleMLS ID #W13599234, HOMELIFE LANDMARK REALTY INC.. TRREB
- C$625,0002 bd2 ba-- sqft1589 Rose Way #106, Milton, ON L9E 1V8For SaleMLS ID #W13605628, DOLPHIN REALTY INC.. TRREB
- C$699,9992 bd2 ba-- sqft924 Burgess Gdns, Milton, ON L9T 0K8For SaleMLS ID #W13245604, RE/MAX REAL ESTATE CENTRE INC.. TRREB
