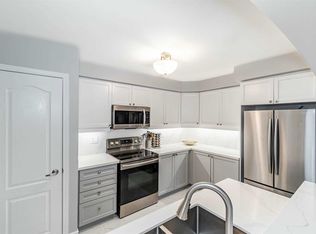
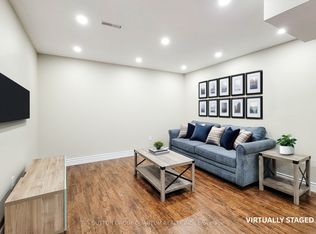
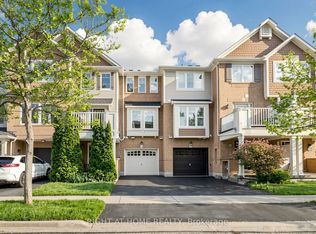
For first-time buyers who have been waiting for the right opportunity to finally get into the market, 525 Cavanagh Lane may be exactly what you have been looking for. This end-unit townhome offers the added privacy and natural light buyers love, along with a practical two-bedroom, two-bathroom layout that makes everyday living simple and comfortable. Whether you need a second bedroom for a home office, a roommate or future family plans, this home gives you flexibility without the maintenance and price tag of a larger detached property.The reality is, your first home is about more than bedrooms, bathrooms and square footage. It is about having a place that is truly yours. A place to host friends, enjoy quiet mornings, build equity and stop watching your rent disappear every month. Located in Milton, this is a great opportunity to put down roots in a growing community and take that important first step into homeownership. End units are always in demand, and homes at this price point do not give buyers many chances to hesitate. If you have been sitting on the sidelines waiting for the right home to come along, this could be the one that finally gets the ball rolling.
For sale
C$695,000
525 Cavanagh Ln, Milton, ON L9T 8G4
2beds
2baths
Townhouse
Built in ----
1,177 Square Feet Lot
$-- Zestimate®
C$--/sqft
C$-- HOA
What's special
- 27 days |
- 51 |
- 4 |
Zillow last checked:
Listing updated:
Listed by:
RIGHT AT HOME REALTY INC.
Source: TRREB,MLS®#: W13615604 Originating MLS®#: Toronto Regional Real Estate Board
Originating MLS®#: Toronto Regional Real Estate BoardFacts & features
Interior
Bedrooms & bathrooms
- Bedrooms: 2
- Bathrooms: 2
Primary bedroom
- Level: Second
- Dimensions: 4.73 x 3.05
Bedroom 2
- Level: Second
- Dimensions: 3.85 x 3.02
Dining room
- Level: Main
- Dimensions: 2.88 x 3.38
Kitchen
- Level: Main
- Dimensions: 4.39 x 3.03
Laundry
- Level: Ground
- Dimensions: 4.36 x 1.68
Living room
- Level: Main
- Dimensions: 4.12 x 5.18
Heating
- Forced Air, Other Source
Cooling
- Central Air
Features
- None
- Basement: None
- Has fireplace: No
Interior area
- Living area range: 1500-2000 null
Video & virtual tour
Property
Parking
- Total spaces: 4
- Parking features: Garage
- Has garage: Yes
Features
- Stories: 3
- Pool features: None
Lot
- Size: 1,177 Square Feet
Details
- Parcel number: 250810863
Construction
Type & style
- Home type: Townhouse
- Property subtype: Townhouse
Materials
- Brick
- Foundation: Poured Concrete
- Roof: Asphalt Shingle
Utilities & green energy
- Sewer: Sewer
Community & HOA
Location
- Region: Milton
Financial & listing details
- Annual tax amount: C$3,304
- Date on market: 7/29/2026
Price history
Price history is unavailable.
Public tax history
Tax history is unavailable.
Climate risks
Neighborhood: Willmott
Nearby schools
GreatSchools rating
No schools nearby
We couldn't find any schools near this home.
- C$--2 bd2 ba-- sqft503 Cavanagh Ln, Milton, ON L9T8G3Off Market
- C$739,0003 bd2 ba-- sqft501 Cavanagh Ln, Milton, ON L9T8G3For Sale

- C$--2 bd2 ba1.2k sqft341 Cavanagh Ln, Milton, ON L9T8G2Off Market
- C$1,6802 bd1 ba-- sqft320 Leiterman Dr, Milton, ON L9T8E7For Rent
- C$1,259,0005 bd4 ba-- sqft381 Gosford Cres, Milton, ON L9T8G2For Sale
- C$--2 bd1 ba750 sqft448 Zuest Cres, Milton, ON L9T8E7Off Market
- C$1,051,5003 bd3 ba1.8k sqft439 Zuest Cres, Milton, ON L9T8E7Sold
- C$--1 bd1 ba642 sqft1105 Leger Way #526, Milton, ON L9E1K7Off Market
Similar homes
- C$699,0073 bd3 ba-- sqft6020 Derry Rd #22, Milton, ON L9T 8L6For Sale
 MLS ID #W13639620, ROYAL LEPAGE SIGNATURE REALTY. TRREB
 - C$679,9992 bd2 ba-- sqft252 Wetenhall Lndg, Milton, ON L9T 7B7For Sale
 MLS ID #W13196730, RIGHT AT HOME REALTY INC.. TRREB
 - C$719,0002 bd3 ba-- sqft932 Sprague Pl, Milton, ON L9T 0K8For Sale
 MLS ID #W13592616, RE/MAX REALTY SPECIALISTS INC.. TRREB
 - C$685,0002 bd2 ba-- sqft165 Hampshire Way S #153, Milton, ON L9T 8M7For Sale
 MLS ID #W13553550, RIGHT AT HOME REALTY INC.. TRREB
 - C$899,9004 bd3 ba-- sqft1239 Mulroney Hts, Milton, ON L9E 1G1For SaleMLS ID #W13636728, RE/MAX ABOUTOWNE REALTY CORP.. TRREB
- C$959,9004 bd4 ba-- sqft221 Prosser Cir, Milton, ON L9T 0P6For SaleMLS ID #W13629932, RIGHT AT HOME REALTY INC.. TRREB
- C$679,9004 bd4 ba-- sqft7030 Copenhagen Rd #51, Mississauga, ON L5N 2P3For SaleMLS ID #W13701036, RE/MAX PROFESSIONALS INC.. TRREB
- C$724,8503 bd3 ba-- sqft4950 Winston Churchill Blvd #114, Mississauga, ON L5M 8E3For SaleMLS ID #W13691596, ROYAL LEPAGE SIGNATURE REALTY. TRREB
- C$728,8882 bd2 ba-- sqft3123 Stornoway Cir, Oakville, ON L6M 5H9For SaleMLS ID #W13452268, ROYAL LEPAGE ASSOCIATES REALTY. TRREB
- C$699,0003 bd3 ba-- sqft74 Fann Dr, Brampton, ON L7A 4L3For SaleMLS ID #W13644630, HOUSEEO REALTY. TRREB
- C$739,0003 bd3 ba-- sqft71 Southshore Cres, Hamilton, ON L8E 0J3For SaleMLS ID #X13706848, RIGHT AT HOME REALTY INC.. TRREB
- C$679,9002 bd3 ba-- sqft5650 Winston Churchill Blvd W #73, Mississauga, ON L5M 0L9For SaleMLS ID #W13166224, RIGHT AT HOME REALTY INC.. TRREB
- C$699,0003 bd3 ba-- sqft2 Shiff Cres, Brampton, ON L6Z 0H5For SaleMLS ID #W13590048, TFN REALTY INC.. TRREB
- C$769,9004 bd3 ba-- sqft31 Betterton Cres, Brampton, ON L7A 0S5For SaleMLS ID #W13673378, HOMELIFE SILVERCITY REALTY INC.. TRREB
- C$649,9993 bd2 ba-- sqft6100 Montevideo Rd #48, Mississauga, ON L5N 2N8For SaleMLS ID #W13555084, RIGHT AT HOME REALTY INC.. TRREB
- C$799,0004 bd4 ba-- sqft8583 Financial Dr, Brampton, ON L6Y 6C4For SaleMLS ID #W13699940, RE/MAX OPTIMUM REALTY. TRREB
- C$689,0003 bd3 ba-- sqft88 Decorso Dr #73, Guelph, ON N1L 0J3For SaleMLS ID #X13537376, RIGHT AT HOME REALTY INC.. TRREB
- C$649,0002 bd3 ba-- sqft4855 Half Moon Grv #3, Mississauga, ON L5M 8C7For SaleMLS ID #W13551102, ROYAL LEPAGE SIGNATURE REALTY. TRREB
- C$659,9003 bd2 ba-- sqft7105 Branigan Gate #72, Mississauga, ON L5N 7S2For SaleMLS ID #W13608526, HOMELIFE REGIONAL REALTY LTD.. TRREB
- C$729,0003 bd2 ba-- sqft14 Rock Haven Ln, Brampton, ON L6X 0H2For SaleMLS ID #W13524268, HOMELIFE/MIRACLE REALTY LTD. TRREB
