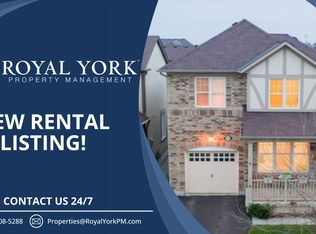
THIS IS NOT YOUR BUILDER BASIC HOME: renovated spa-like ensuite, white chefs kitchen, 9 ceilings, carpet-free, composite deck and pergola, and much more! 439 Zuest is a home that truly stands out. The family living area features a large family room with acoustic panel accent wall, and an adjoining seating area or flex space that can be used for whatever your family needs as it grows: a play area, extra dining space when entertaining, or a bar/lounge area. The kitchen features a beautiful white chefs kitchen with stainless steel appliances, granite countertops and large center island, with the dedicated family dining area just steps away. At the front of the house you find a light-filled office, perfect for working from home. Upstairs, the star of the show is the primary bedroom suite. The bedroom easily fits a king bed with additional furniture, and has a large walk-in closet and second linen closet. The fully renovated ensuite bath features a stand alone tub, glass shower and large vanity. Completing the second floor are two more good sized bedrooms with closets and a four piece bathroom. Outside you have excellent curb appeal with low maintenance landscaping and a cozy front porch. The backyard creates a relaxing haven with a large composite deck, built-in pergola with water-resistant retractable awning, and garden shed. Zuest Cres is minutes away from excellent schools, the Milton Sports Centre, Sobeys Plaza, dog parks, and many other great amenities. Updates: A/C (2020), Composite deck & pergola (2020), Engineered Hardwood 2nd floor (2020), ensuite renovation (2020), Kitchen updates (2021), Powder room (2024).
Sold for $1,051,500
C$1,051,500
439 Zuest Cres, Milton, ON L9T 8E7
3beds
1,835sqft
Single Family Residence, Residential
Built in ----
3,022 Square Feet Lot
$-- Zestimate®
C$573/sqft
C$3,029 Estimated rent
Home value
Not available
Estimated sales range
Not available
Not available
Owner options
List your home for rent
C$3,029/mo
Rent Zestimate®
Find your next renter with Zillow Rental Manager. Plus, with online applications, you can quickly screen prospective tenants – for free.
C$3,029/mo
Rent Zestimate®
Refinance and save
C$4,445/mo
Est. payment
Refinancing to a lower rate could help reduce your monthly payments and save thousands over the life of the loan.
C$4,445/mo
Est. payment
Explore your selling options
Work with a Zillow partner agent
Leverage their expertise and Zillow's premium Showcase listings to get your home seen by more buyers.
Get startedList with your own agent
Get your home in front of millions of buyers by listing it on Zillow.
Learn how to do itSell it yourself
Take full control of how buyers see your home on Zillow by listing For Sale by Owner (FSBO).
List your homeWhat's special
Zillow last checked:
Listing updated:
Listed by:
Robin Kerwin, Salesperson,
Royal LePage Signature Realty, Brokerage
Source: ITSO,MLS®#: 40760473Originating MLS®#: Barrie & District Association of REALTORS® Inc.
Facts & features
Interior
Bedrooms & bathrooms
- Bedrooms: 3
- Bathrooms: 3
- Full bathrooms: 2
- 1/2 bathrooms: 1
- Main level bathrooms: 1
Other
- Level: Second
Bedroom
- Level: Second
Bedroom
- Level: Second
Bathroom
- Features: 2-Piece
- Level: Main
Bathroom
- Features: 4-Piece
- Level: Second
Bathroom
- Features: 4-Piece
- Level: Second
Breakfast room
- Level: Main
Dining room
- Level: Main
Great room
- Level: Main
Kitchen
- Level: Main
Office
- Level: Main
Heating
- Forced Air, Natural Gas
Cooling
- Central Air
Appliances
- Included: Water Heater, Dishwasher, Dryer, Microwave, Refrigerator, Stove, Washer
Features
- Basement: Full,Unfinished
- Has fireplace: No
Interior area
- Total structure area: 1,835
- Total interior livable area: 1,835 sqft
- Finished area above ground: 1,835
Property
Parking
- Total spaces: 2
- Parking features: Attached Garage, Private Drive Single Wide
- Attached garage spaces: 1
- Uncovered spaces: 1
Features
- Frontage type: North
- Frontage length: 34.12
Lot
- Size: 3,022 Square Feet
- Dimensions: 34.12 x 88.58
- Features: Urban, Hospital, Rec./Community Centre, Schools, Shopping Nearby
Details
- Parcel number: 250811699
- Zoning: RMD1*150
Construction
Type & style
- Home type: SingleFamily
- Architectural style: Two Story
- Property subtype: Single Family Residence, Residential
Materials
- Brick
- Foundation: Poured Concrete
- Roof: Asphalt Shing
Condition
- 6-15 Years
- New construction: No
Utilities & green energy
- Sewer: Sewer (Municipal)
- Water: Municipal
Community & HOA
Location
- Region: Milton
Financial & listing details
- Price per square foot: C$573/sqft
- Annual tax amount: C$4,575
- Date on market: 8/14/2025
- Inclusions: Dishwasher, Dryer, Microwave, Refrigerator, Stove, Washer, Ss Fridge, Ss Stove, Ss Dishwasher, Microwave, Lg Washer, Lg Dryer, All Window Coverings, Light Fixtures, Gdo, Garden Shed, Retractable Water-Resistant Pergola, Exterior Cameras. Rental Items: Hot Water Tank (2022) Water Softener (2022)
- Exclusions: Basement Fridge & Freezer, Basement Beer Fridge & Wine Fridge, Bbq, All Tvs And Mounts Surround Sound Speakers, All White Cabinets In The Living Room.
- Road surface type: Paved
Price history
| Date | Event | Price |
|---|---|---|
| 10/15/2025 | Sold | C$1,051,500C$573/sqft |
Source: ITSO #40760473 Report a problem | ||
Public tax history
Tax history is unavailable.
Neighborhood: Willmott
Nearby homes
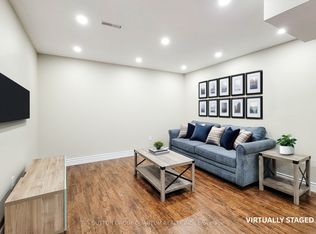
- C$--2 bd1 ba750 sqft448 Zuest Cres, Milton, ON L9T8E7Off Market
- C$1,6802 bd1 ba-- sqft320 Leiterman Dr, Milton, ON L9T8E7For Rent
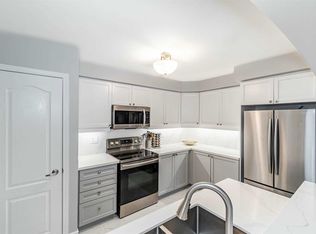
- C$1,510,0004 bd4 ba2.2k sqft444 Carbert Cres, Milton, ON L9T8H8Sold

- C$--2 bd2 ba1.2k sqft341 Cavanagh Ln, Milton, ON L9T8G2Off Market
- C$--4 bd3 ba-- sqft435 Pozbou Cres, Milton, ON L9T8H8Off Market
- C$1,259,0005 bd4 ba-- sqft381 Gosford Cres, Milton, ON L9T8G2For Sale
- C$1,220,0005 bd4 ba-- sqft452 Tyrone Cres, Milton, ON L9T8J8For Sale
- C$1,2501 bd1 ba-- sqft256 Leiterman Dr, Milton, ON L9T8B4For Rent
Nearby schools
GreatSchools rating
No schools nearby
We couldn't find any schools near this home.
- Ontario
- Halton Regional Municipality
- Milton
- L9T 8E7
- Willmott
- 439 Zuest Cres
