Welcome to 444 Carbert Crescent a rare lifestyle opportunity in Milton's highly sought-after Willmott neighbourhood. This Mattamy-built home, known as Plan 13, offers 2,293 sq ft, plus a fully finished basement, designed for both comfortable family living and entertaining in one of the best floor plans in the community. The heart of the home is a renovated kitchen with custom cabinetry, a walk-in pantry, and premium GE Café appliances, opening to a spacious living and dining area finished with durable luxury vinyl floors. Upstairs, generous bedrooms, updated bathrooms, and a thoughtfully designed layout are ideal for a growing family. The basement is a tremendous extension of the home, featuring a custom sauna, recreation space, and ample flexibility to suit your needs and lifestyle. Step outside to a resort-inspired backyard: a spectacular pie-shaped lot featuring privacy, a saltwater pool, a hot tub, maintenance-free turf, lush gardens, and multiple seating areas perfect for relaxing or entertaining. The large garage is equally impressive, featuring an epoxy floor and a custom golf simulator. Located within walking distance to Sunny Mount Park, top-rated public and Catholic schools, and Milton Marketplace, this home delivers the perfect balance of style, function, and convenience, truly one of a kind.
Sold for $1,510,000
C$1,510,000
444 Carbert Cres, Milton, ON L9T 8H8
4beds
2,294sqft
Single Family Residence, Residential
Built in 2012
4,130 Square Feet Lot
$-- Zestimate®
C$658/sqft
C$3,644 Estimated rent
Home value
Not available
Estimated sales range
Not available
Not available
Owner options
List your home for rent
C$3,644/mo
Rent Zestimate®
Find your next renter with Zillow Rental Manager. Plus, with online applications, you can quickly screen prospective tenants – for free.
C$3,644/mo
Rent Zestimate®
Refinance and save
C$6,384/mo
Est. payment
Refinancing to a lower rate could help reduce your monthly payments and save thousands over the life of the loan.
C$6,384/mo
Est. payment
Explore your selling options
Work with a Zillow partner agent
Leverage their expertise and Zillow's premium Showcase listings to get your home seen by more buyers.
Get startedList with your own agent
Get your home in front of millions of buyers by listing it on Zillow.
Learn how to do itSell it yourself
Take full control of how buyers see your home on Zillow by listing For Sale by Owner (FSBO).
List your homeWhat's special
Renovated kitchenCustom cabinetryWalk-in pantryDurable luxury vinyl floorsGenerous bedroomsUpdated bathroomsCustom sauna
Zillow last checked:
Listing updated:
Listed by:
Ariel Kormendy, Salesperson,
Century 21 Miller Real Estate Ltd.,
Adrian Trott, Salesperson,
Century 21 Miller Real Estate Ltd.
Source: ITSO,MLS®#: 40772695Originating MLS®#: Cornerstone Association of REALTORS®
Facts & features
Interior
Bedrooms & bathrooms
- Bedrooms: 4
- Bathrooms: 4
- Full bathrooms: 3
- 1/2 bathrooms: 1
- Main level bathrooms: 1
Bedroom
- Level: Second
Bedroom
- Level: Second
Bedroom
- Level: Second
Other
- Features: Ensuite, Walk-in Closet
- Level: Second
Bathroom
- Features: 2-Piece
- Level: Main
Bathroom
- Features: 4-Piece
- Level: Second
Bathroom
- Features: 4-Piece
- Level: Basement
Other
- Features: 5+ Piece
- Level: Second
Breakfast room
- Level: Main
Dining room
- Level: Main
Kitchen
- Features: Pantry, Walkout to Balcony/Deck
- Level: Main
Laundry
- Level: Second
Living room
- Features: Fireplace
- Level: Main
Office
- Level: Basement
Recreation room
- Features: Fireplace
- Level: Basement
Utility room
- Level: Basement
Heating
- Fireplace(s), Fireplace-Gas, Forced Air, Natural Gas
Cooling
- Central Air
Appliances
- Included: Instant Hot Water, Dishwasher, Dryer, Range Hood, Refrigerator, Stove, Washer
- Laundry: Laundry Room, Upper Level
Features
- Air Exchanger, Auto Garage Door Remote(s), Ceiling Fan(s), Sauna
- Windows: Window Coverings
- Basement: Full,Finished,Sump Pump
- Number of fireplaces: 2
- Fireplace features: Electric, Family Room, Living Room, Gas
Interior area
- Total structure area: 3,263
- Total interior livable area: 2,294 sqft
- Finished area above ground: 2,294
- Finished area below ground: 969
Property
Parking
- Total spaces: 4
- Parking features: Attached Garage, Garage Door Opener, Asphalt, Built-In, Heated Garage, Private Drive Double Wide
- Attached garage spaces: 2
- Uncovered spaces: 2
Features
- Patio & porch: Deck, Patio, Porch
- Exterior features: Landscaped
- Has private pool: Yes
- Pool features: In Ground, Salt Water
- Has spa: Yes
- Spa features: Hot Tub, Heated
- Fencing: Full
- Frontage type: North
- Frontage length: 32.78
Lot
- Size: 4,130 Square Feet
- Dimensions: 32.78 x 126
- Features: Urban, Pie Shaped Lot, Dog Park, Greenbelt, Highway Access, Hospital, Landscaped, Major Highway, Open Spaces, Park, Playground Nearby, Public Transit, Quiet Area, Rec./Community Centre, Schools, Shopping Nearby, Trails
- Topography: Dry,Flat
Details
- Additional structures: Gazebo, Shed(s)
- Parcel number: 250811760
- Zoning: RMD1*150
- Other equipment: Hot Tub Equipment, Pool Equipment
Construction
Type & style
- Home type: SingleFamily
- Architectural style: Two Story
- Property subtype: Single Family Residence, Residential
Materials
- Brick, Stucco
- Foundation: Poured Concrete
- Roof: Asphalt Shing
Condition
- 6-15 Years
- New construction: No
- Year built: 2012
Utilities & green energy
- Sewer: Sewer (Municipal)
- Water: Municipal
- Utilities for property: Cable Connected, Cell Service, Electricity Connected, Garbage/Sanitary Collection, Natural Gas Connected, Recycling Pickup, Street Lights, Phone Connected
Community & HOA
Community
- Security: Smoke Detector, Carbon Monoxide Detector(s), Smoke Detector(s)
Location
- Region: Milton
Financial & listing details
- Price per square foot: C$658/sqft
- Annual tax amount: C$6,402
- Date on market: 9/25/2025
- Inclusions: Dishwasher, Dryer, Garage Door Opener, Hot Tub, Hot Tub Equipment, Pool Equipment, Range Hood, Refrigerator, Smoke Detector, Stove, Washer, Window Coverings, All Existing; Ge Cafe Appliances (Fridge, Dishwasher, Range), Maytag Washer And Dryers, And 1 Garage Door, Pool Equipment (See Exclusions), Hot Tub (As-Is), Garden Sheds X2, Window Coverings, Light Fixtures.
- Exclusions: Wall-Mounted Tv, Golf Simulator, Fridge In The Garage, Bar Fridge Outside, Robot Pool Vacuum, Trampoline, Arlo Camera
- Electric utility on property: Yes
Price history
| Date | Event | Price |
|---|---|---|
| 1/30/2026 | Sold | C$1,510,000C$658/sqft |
Source: ITSO #40772695 Report a problem | ||
Public tax history
Tax history is unavailable.
Neighborhood: Willmott
Nearby homes
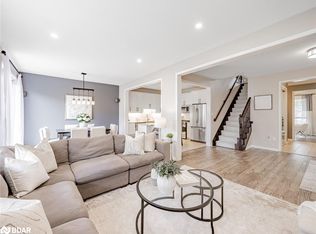
- C$1,051,5003 bd3 ba1.8k sqft439 Zuest Cres, Milton, ON L9T8E7Sold
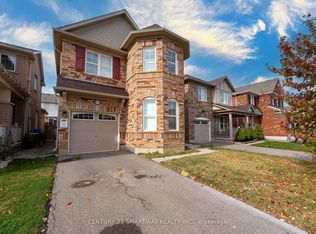
- C$--4 bd3 ba-- sqft435 Pozbou Cres, Milton, ON L9T8H8Off Market
- C$--2 bd1 ba750 sqft448 Zuest Cres, Milton, ON L9T8E7Off Market
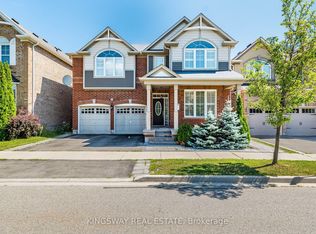
- C$1,549,9907 bd6 ba-- sqft323 Cochrane Ter, Milton, ON L9T8C8For Sale
- C$1,220,0005 bd4 ba-- sqft452 Tyrone Cres, Milton, ON L9T8J8For Sale
- C$1,6802 bd1 ba-- sqft320 Leiterman Dr, Milton, ON L9T8E7For Rent
- C$1,5951 bd1 ba1k sqft303 Cochrane Ter #2, Milton, ON L9T8C8For Rent
- C$1,3501 bd1 ba-- sqft256 Leiterman Dr, Milton, ON L9T8B4For Rent
Nearby schools
GreatSchools rating
No schools nearby
We couldn't find any schools near this home.
- Ontario
- Halton Regional Municipality
- Milton
- L9T 8H8
- Willmott
- 444 Carbert Cres
